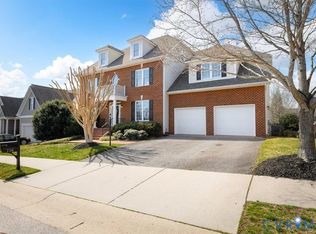
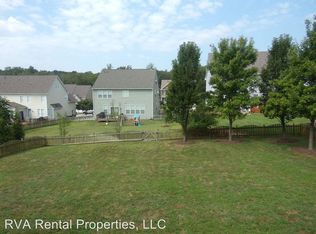
Experience the perfect blend of sophisticated design and neighborhood charm in this beautifully maintained residence. Located in the premier Charter Colony, this home offers a lifestyle defined by luxury, convenience, and unparalleled amenities. Enjoy the convenience of a main-level primary suite featuring a spa-like ensuite and two expansive walk-in closets. Three other spacious bedrooms with walk in closets, two full baths and a large loft/sitting area completes the second floor. The kitchen features stainless steel appliances, ample cabinetry, and generous counter space for meal preparation. Just off the kitchen, a spacious deck provides the perfect setting for outdoor dining, entertaining, or relaxing. The living room impresses with vaulted ceilings and a cozy gas fireplace, while the formal office and dining room boast classic crown molding, chair rails and tray ceiling. Gorgeous hardwood floors flow throughout the first floor, leading to a massive finished walk-out basement. Featuring stylish stained concrete floors, a wet bar, and a second gas fireplace, it’s the ultimate hangout spot. With two additional flex rooms and a full bath, you have the perfect footprint for a home gym, music room, craft room, or private guest quarters. The basement walks out to a stamped concrete patio, leading to a lush, fully fenced backyard—your private oasis for summer BBQs. Don't miss your chance to own in one of the area's most vibrant communities.
Sold for $850,000
Zillow last checked:
Listing updated:
Bought with:
Jessica Jones, 0225273109
Coldwell Banker Elite
Source: CVRMLS,MLS#: 2611466 Originating MLS: Central Virginia Regional MLS
Originating MLS: Central Virginia Regional MLSPrice history
| Date | Event | Price |
|---|---|---|
| 7/21/2026 | Sold | $850,000$162/sqft |
Source:  CVRMLS #2611466 Report a problem CVRMLS #2611466 Report a problem | ||
| 6/22/2026 | Pending sale | $850,000$162/sqft |
Source: CVRMLS #2611466 Report a problem | ||
| 6/13/2026 | Listed for sale | $850,000+21.4%$162/sqft |
Source: CVRMLS #2611466 Report a problem | ||
| 11/22/2022 | Sold | $700,000-2.6%$134/sqft |
Source: CVRMLS #2225817 Report a problem | ||
| 10/12/2022 | Pending sale | $719,000$137/sqft |
Source: CVRMLS #2225817 Report a problem | ||
| 10/5/2022 | Listed for sale | $719,000+56.8%$137/sqft |
Source: CVRMLS #2225817 Report a problem | ||
| 4/17/2007 | Sold | $458,445$88/sqft |
Source: Public Record Report a problem | ||
Nearby homes
Get a cash offer in 3 minutes
Find out how much your home could sell for in as little as 3 minutes with a no-obligation cash offer.
Estimated market value
$855,700
