*Exquisite Cottage Retreat in Copper Creek** Discover unparalleled luxury and charm in this exquisite 3-bedroom, 2.5-bathroom home, nestled on a beautifully landscaped lot. This stunning residence combines timeless elegance with modern amenities, offering a serene lifestyle with all the comforts of a sophisticated retreat. Step into an open floor plan that radiates warmth and sophistication, accentuated by beamed high ceilings. The living and dining areas flow seamlessly, showcasing a blend of wood flooring, adding character to the home. Enjoy the elegance of custom blinds, plantation shutters, and the convenience of remote-controlled Hunter Douglas Duette blackout shades in the bedrooms for privacy and ambiance control. The chef's kitchen is a culinary masterpiece, designed for both intimate dinners and entertaining. This central hub of the home extends effortlessly to a spacious living area, perfect for cozy evenings or lively gatherings. Retreat to the primary suite, an oasis of calm with its luxurious walk-in shower and expansive walk-in closet. Split guest bedroom offers privacy with ensuite bath. The third bedroom offers flexible space ideal as an office or study, while the utility room features charming brick floors, adding to the home's distinctive style. Step outside to a covered front porch overlooking a tranquil greenbelt, offering a perfect spot for morning coffee or evening relaxation. The covered back patio, equipped with custom auto screens, creates an ideal setting for outdoor dining or simply enjoying the serene surroundings. The meticulously manicured grounds include a top-of-the-line sprinkler system and a reliable generator, ensuring peace of mind and convenience. This Southern Cottage is more than just a home; it's a lifestyle destination. Indulge in the perfect harmony of luxury and comfort in one of Tyler's finest offerings. Make this exquisite property your own sanctuary today!
Sold
Price Unknown
742 Copper Creek Cv, Tyler, TX 75703
3beds
2,160sqft
Single Family Residence
Built in 2020
7,840 Square Feet Lot
$544,900 Zestimate®
$--/sqft
$2,728 Estimated rent
Home value
$544,900
$507,000 - $588,000
$2,728/mo
Zestimate® history
Owner options
List your home for rent
$2,728/mo
Rent Zestimate®
Find your next renter with Zillow Rental Manager. Plus, with online applications, you can quickly screen prospective tenants – for free.
$2,728/mo
Rent Zestimate®
Refinance and save
$135/mo
Est. payment
Refinancing to a lower rate could help reduce your monthly payments and save thousands over the life of the loan.
$135/mo
Est. payment
Explore your selling options
Work with a Zillow partner agent
Leverage their expertise and Zillow's premium Showcase listings to get your home seen by more buyers.
Get startedList with your own agent
Get your home in front of millions of buyers by listing it on Zillow.
Learn how to do itSell it yourself
Take full control of how buyers see your home on Zillow by listing For Sale by Owner (FSBO).
List your homeWhat's special
Zillow last checked:
Listing updated:
Listed by:
Robin Liles 903-312-1051,
Coldwell Banker Apex, REALTORS
Bought with:
Wana Crouch
National Agent Network
Source: GTARMLS,MLS#: 25011617
Facts & features
Interior
Bedrooms & bathrooms
- Bedrooms: 3
- Bathrooms: 3
- Full bathrooms: 2
- 1/2 bathrooms: 1
Bathroom
- Features: Shower Only, Shower/Tub, Double Lavatory, Separate Water Closet, Walk-In Closet(s), Ceramic Tile
Heating
- Central/Gas
Cooling
- Central Electric
Appliances
- Included: Dishwasher, Disposal, Microwave, Electric Oven, Gas Cooktop, Tankless Water Heater
Features
- Master Bedroom Split, All Bedrooms Downstairs, Breakfast Bar, Ceiling Fan, Pantry
- Flooring: Carpet, Wood, Tile
- Windows: Blinds, Double Pane Windows, Low-Emissivity Windows
- Attic: Permanent Stairs
- Fireplace features: Gas, Stone
Interior area
- Total structure area: 2,160
- Total interior livable area: 2,160 sqft
Property
Parking
- Total spaces: 2
- Parking features: Garage Door Opener, Garage, Concrete
- Garage spaces: 2
Features
- Levels: One
- Stories: 1
- Patio & porch: Covered, Porch
- Exterior features: Irrigation System, Rain Gutters, Lighting
- Pool features: None
- Fencing: Wood
Lot
- Size: 7,840 Square Feet
- Dimensions: 78.38 x 119.88
- Features: Subdivision Lot, Irregular Lot
Details
- Parcel number: 150000154204016000
Construction
Type & style
- Home type: SingleFamily
- Architectural style: Cottage,Traditional
- Property subtype: Single Family Residence
Materials
- Brick
- Foundation: Slab
- Roof: Composition
Condition
- Pre-owned
- Year built: 2020
Utilities & green energy
- Sewer: Public Sewer
- Water: Public
- Utilities for property: Cable Available, Underground Utilities, Cable Internet
Green energy
- Energy efficient items: 16+ SEER AC, 90% Efficient Furnace, Insulation, Insulated Doors
Community & HOA
Community
- Features: Curbs
- Security: Security Gate, Audio and Video Surveillance, Security Lights, Security System, Smoke Detector(s)
- Subdivision: Copper Creek
HOA
- Has HOA: Yes
- Amenities included: Common Area, Security, Greenbelt
- HOA fee: $135 monthly
Location
- Region: Tyler
Financial & listing details
- Tax assessed value: $465,667
- Annual tax amount: $4,792
- Date on market: 7/31/2025
- Listing terms: Conventional,FHA,VA Loan,Must Qualify,Cash
- Road surface type: Paved
Price history
| Date | Event | Price |
|---|---|---|
| 9/4/2025 | Sold | -- |
Source:  GTARMLS #25011617 Report a problem GTARMLS #25011617 Report a problem | ||
| 8/1/2025 | Pending sale | $539,900$250/sqft |
Source: GTARMLS #25011617 Report a problem | ||
| 8/1/2025 | Listed for sale | $539,900$250/sqft |
Source: GTARMLS #25011617 Report a problem | ||
| 12/16/2020 | Sold | -- |
Source: GTARMLS #10129147 Report a problem | ||
Public tax history
| Year | Property taxes | Tax assessment |
|---|---|---|
| 2024 | $4,793 -1.7% | $465,667 -4.1% |
| 2023 | $4,877 -21.6% | $485,792 +31.3% |
| 2022 | $6,219 -3.6% | $369,869 +7% |
| 2021 | $6,451 +1608.1% | $345,575 +1819.9% |
| 2020 | $378 +697.7% | $18,000 +713.4% |
| 2019 | $47 | $2,213 |
Find assessor info on the county website
Neighborhood: 75703
Nearby homes
- $549,000-- bd2 ba2.5k sqft744 Copper Creek Cv, Tyler, TX 75703Off Market
- $465,200-- bd2 ba2.3k sqft736 Copper Creek Cv, Tyler, TX 75703Off Market
- $--4 bd4 ba2.9k sqft613 Tryon Ct, Tyler, TX 75703Sold
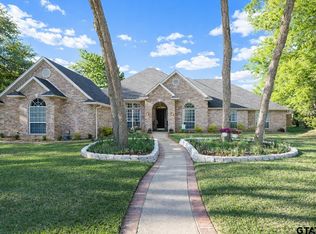
- $576,9004 bd3 ba3k sqft607 Tryon Ct, Tyler, TX 75703Off Market
- $315,4004 bd2 ba1.8k sqft6007 Huntington Dr, Tyler, TX 75703Off Market
- $483,3003 bd2 ba2.3k sqft818 Chimney Rock Dr, Tyler, TX 75703Off Market
- $528,700-- bd2 ba2.6k sqft718 Copper Creek Cv, Tyler, TX 75703Off Market
- $248,9003 bd2 ba1.8k sqft6001 Huntington Dr, Tyler, TX 75703Off Market
Nearby schools
GreatSchools rating
- 5/10Rice Elementary SchoolGrades: PK-5Distance: 0.8 mi
- 7/10Hubbard Middle SchoolGrades: 6-8Distance: 1.9 mi
- 6/10Tyler Legacy High SchoolGrades: 9-12Distance: 1.5 mi
Schools provided by the listing agent
- Elementary: Rice
- Middle: Hubbard
- High: Tyler Legacy
Source: GTARMLS. This data may not be complete. We recommend contacting the local school district to confirm school assignments for this home.
Sell for more on Zillow
Get a Zillow Showcase℠ listing at no additional cost and you could sell for .
$544,900
2% more
+$10,898
With Zillow Showcase(estimated)
$555,798
Sell for more on Zillow
Get a Zillow Showcase℠ listing at no additional cost and you could sell for .
$544,900
2% more
+$10,898
With Zillow Showcase(estimated)
$555,798
- Texas
- Smith County
- Tyler
- 75703
- 742 Copper Creek Cv
