Skip main navigation
Sold for $730,000
  • $730,000

    742 Crittenden St NW, Washington, DC 20011

    4beds
    2,001sqft
    Townhouse
    Built in 1925
    2,309 Square Feet Lot
    $722,200 Zestimate®
    $365/sqft
    $4,252 Estimated rent

    Home value

    $722,200

    $679,000 - $773,000

    $4,252/mo

    Zestimate® history
    Loading
    Loading...

    Owner options

    List your home for rent

    $4,252/mo

    Rent Zestimate®

    Find your next renter with Zillow Rental Manager. Plus, with online applications, you can quickly screen prospective tenants – for free.

    Learn more

    $4,252/mo

    Rent Zestimate®

    Refinance and save

    $3,482/mo

    Est. payment

    Refinancing to a lower rate could help reduce your monthly payments and save thousands over the life of the loan.

    See today's rates

    $3,482/mo

    Est. payment

    Explore your selling options

    Work with a Zillow partner agent

    Leverage their expertise and Zillow's premium Showcase listings to get your home seen by more buyers.

    Get started

    List with your own agent

    Get your home in front of millions of buyers by listing it on Zillow.

    Learn how to do it

    Sell it yourself

    Take full control of how buyers see your home on Zillow by listing For Sale by Owner (FSBO).

    List your home

    What's special

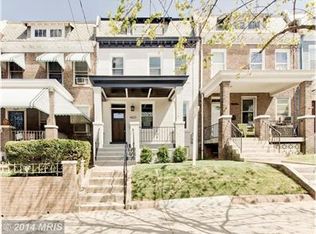
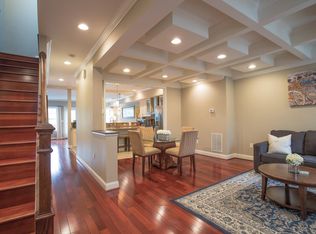
    Prime Petworth Location! Bring your vision—and your contractor—to this stately home with endless potential, located just steps from Sherman Circle Park. This home is not only an end unit, it faces away from the others in the row giving a real feel for privacy. The expansive property sits on a large corner lot in Petworth, offering rare opportunities for possible expansion or reimagining. Inside, you’ll find high ceilings and original hardwood floors throughout, plus a classic layout with generous room sizes. The main level features a brick fireplace in the living room, a formal dining room, and a kitchen ready for transformation. Upstairs offers four bedrooms, 1.5 baths (with room to make it 2 full baths and keep the laundry upstairs), while a large attic (4th level) and full walkout basement provide even more space to create. A one-car attached garage, rear deck, and ample yard space complete the package. This is a true diamond in the rough—perfect for savvy investors or cash buyers looking to create serious value in one of DC’s most desirable neighborhoods.

    Zillow last checked:

    Listing updated:

    Listed by:

    Jim Roy 301-254-7253,

    LuxManor Real Estate, Inc

    Bought with:

    Mr. Timothy Robinson, 674168

    KW United

    Source: Bright MLS,MLS#: DCDC2197906MLS Logo

    Facts & features

    Interior

    Bedrooms & bathrooms
    • Bedrooms: 4
    • Bathrooms: 3
    • Full bathrooms: 2
    • 1/2 bathrooms: 1
    Basement
    • Area: 882
    Heating
    • Radiant, Natural Gas
    Cooling
    • Window Unit(s), Electric
    Appliances
    • Included: Oven/Range - Gas, Refrigerator, Stainless Steel Appliance(s), Gas Water Heater
    Features
    • Attic, Breakfast Area, Ceiling Fan(s), Dining Area, Floor Plan - Traditional, Formal/Separate Dining Room, Primary Bath(s), High Ceilings
    • Flooring: Hardwood, Wood
    • Doors: Storm Door(s)
    • Basement: Connecting Stairway,Unfinished,Full,Walk-Out Access
    • Number of fireplaces: 1
    • Fireplace features: Brick, Mantel(s)
    Interior area
    • Total structure area: 2,883
    • Total interior livable area: 2,001 sqft
    • Finished area above ground: 2,001
    • Finished area below ground: 0

    Property

    Parking
    • Total spaces: 1
    • Parking features: Garage Faces Side, Attached, Driveway, On Street
    • Attached garage spaces: 1
    • Has uncovered spaces: Yes
    Accessibility
    • Accessibility features: None
    Features
    • Levels: Four
    • Stories: 4
    • Patio & porch: Deck
    • Pool features: None
    • Fencing: Back Yard
    Lot
    • Size: 2,309 Square Feet
    • Features: Corner Lot, Urban Land Not Rated
    Details
    • Additional structures: Above Grade, Below Grade
    • Parcel number: 3142//0020
    • Zoning: R-3
    • Special conditions: Standard

    Construction

    Type & style
    • Home type: Townhouse
    • Architectural style: Federal
    • Property subtype: Townhouse
    Materials
    • Brick
    • Foundation: Other
    Condition
    • Fixer,Below Average
    • New construction: No
    • Year built: 1925

    Utilities & green energy

    • Sewer: Public Sewer
    • Water: Public

    Community & HOA

    Community
    • Subdivision: Petworth
    HOA
    • Has HOA: No
    Location
    • Region: Washington

    Financial & listing details

    • Price per square foot: $365/sqft
    • Tax assessed value: $784,650
    • Annual tax amount: $2,192
    • Date on market: 5/4/2025
    • Listing agreement: Exclusive Right To Sell
    • Ownership: Fee Simple

    Price history

    DateEventPrice
    7/17/2025Sold$730,000-2.5%$365/sqft
    Source: Bright MLS #DCDC2197906 Report a problem
    6/22/2025Contingent$749,000$374/sqft
    Source: Bright MLS #DCDC2197906 Report a problem
    6/16/2025Price change$749,000-5.8%$374/sqft
    Source: Bright MLS #DCDC2197906 Report a problem
    5/4/2025Listed for sale$795,000+169.5%$397/sqft
    Source: Bright MLS #DCDC2197906 Report a problem
    9/5/2003Sold$295,000$147/sqft
    Source: Public Record Report a problem

    Public tax history

    YearProperty taxesTax assessment
    2025$2,224 +1.5%$784,650 -0.9%
    2024$2,192 -14.5%$792,100 +2.2%
    2023$2,564 +9%$774,680 +11.4%
    2022$2,351 +9.5%$695,520 +5.7%
    2021$2,146 +9.9%$657,860 +3.5%
    2020$1,954 +9.7%$635,500 +14.2%
    2018$1,782 +9.8%$556,430 +13.4%
    2017$1,623 +9.8%$490,470 +7.4%
    2016$1,478 +9.9%$456,510 +5.3%
    2015$1,345 +9.5%$433,690 +20.8%
    2014$1,228 +4.5%$359,130 +1.9%
    2013$1,175 +9.4%$352,590 -5.4%
    2012$1,074 $372,660
    2011$1,074 -39.5%$372,660 -12.7%
    2010$1,776 +10%$426,940 -11%
    2009$1,614 +12.2%$479,490 +22.4%
    2007$1,439 +5.2%$391,590 +24%
    2006$1,367 -8.2%$315,880 +24.9%
    2005$1,489 +12%$252,910 +43.3%
    2004$1,329 +61.5%$176,480 +52.5%
    2003$823 +2.2%$115,721 +1.6%
    2002$805 +2.2%$113,884 +1.6%
    2001$788 $112,047
    Find assessor info on the county website

    Neighborhood: Petworth

    Nearby schools

    GreatSchools rating
    Schools provided by the listing agent
    • Elementary: John Lewis
    • Middle: Macfarland
    • High: Roosevelt High School At Macfarland
    • District: District Of Columbia Public Schools

    Source: Bright MLS. This data may not be complete. We recommend contacting the local school district to confirm school assignments for this home.

    Get a cash offer in 3 minutes
    Find out how much your home could sell for in as little as 3 minutes with a no-obligation cash offer.
    Estimated market value
    $722,200
    Get a cash offer in 3 minutes
    Find out how much your home could sell for in as little as 3 minutes with a no-obligation cash offer.
    Estimated market value
    $722,200