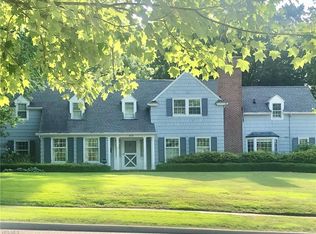
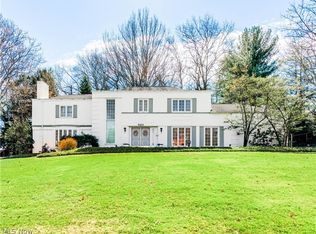
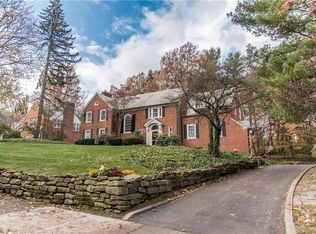
Stately Colonial designed by Roy Firestone with over 4000 SF near Stan Hywet. Custom Quality Throughout, privately secluded with open floorplan, Architectural details include arched openings, coffered ceiling, built in bookcases and hardwood flooring througout. Expansive foyer from front to back opens to large Living room with fireplace/bookcases opening to sunroom with herringbone wood flooring surrounded by sliders,overlooking lush landscaped backyard. The completely updated kitchen features huge island with honed granite white custom cabinetry, stainless steel appliances with farm sink. Opening to dining(keeping) room. At the end of the foyer is fabulous family room also with bookcases and French doors to patio. The second floor is complete with primary suite with large bedroom, custom double vanity and walk in shower and closet. There are 3 additional bedrooms and 2 full bath rooms, laundry room and back staircase. Lower level is finished with fireplace. Outdoor living space is perfect for entertaining not only in the back of the home but charming secluded patio has been added to the front of the home. Pella Windows, Premium 50yr. Roof, AC 2019 Boiler 2025 (zoned), new SS refrigeratior and dishwasher 2026.
Active
$799,000
742 Delaware Ave, Akron, OH 44303
4beds
4,115sqft
Single Family Residence
Built in 1929
0.68 Acres Lot
$-- Zestimate®
$194/sqft
$-- HOA
What's special
Privately secludedOpen floorplanCoffered ceilingFrench doors to patioStainless steel appliancesArched openingsWhite custom cabinetry
- 12 hours
- 396
- 12
Zillow last checked:
Listing updated:
Listed by:
Jenny Frantz 330-329-7220 jennyfrantz@howardhanna.com,
Howard Hanna
Source: MLS Now,MLS#: 5240678
Facts & features
Interior
Bedrooms & bathrooms
- Bedrooms: 4
- Bathrooms: 4
- Full bathrooms: 3
- 1/2 bathrooms: 1
- Main level bathrooms: 1
Primary bathroom
- Level: Second
- Dimensions: ND x ND
Dining room
- Level: First
- Dimensions: ND x ND
Family room
- Level: First
- Dimensions: ND x ND
Kitchen
- Level: First
- Dimensions: ND x ND
Laundry
- Level: Second
- Dimensions: ND x ND
Living room
- Level: First
- Dimensions: ND x ND
Sunroom
- Level: First
- Dimensions: ND x ND
Heating
- Forced Air, Gas, Radiant
Cooling
- Central Air
Appliances
- Included: Dishwasher, Disposal, Microwave, Range, Refrigerator
Features
- Basement: Full,Partially Finished
- Number of fireplaces: 2
Interior area
- Total structure area: 4,115
- Total interior livable area: 4,115 sqft
- Finished area above ground: 3,415
- Finished area below ground: 700
Property
Parking
- Parking features: Attached, Drain, Electricity, Garage, Garage Door Opener, Paved, Water Available
- Attached garage spaces: 3
Accessibility
- Accessibility features: None
Features
- Levels: Two
- Stories: 2
- Fencing: Chain Link
Lot
- Size: 0.68 Acres
Details
- Parcel number: 3740272
Construction
Type & style
- Home type: SingleFamily
- Architectural style: Colonial
- Property subtype: Single Family Residence
Materials
- Brick
- Roof: Asphalt,Fiberglass,Slate
Condition
- Year built: 1929
Utilities & green energy
- Sewer: Public Sewer
- Water: Public
Community & HOA
Community
- Security: Security System
HOA
- Has HOA: No
Location
- Region: Akron
Financial & listing details
- Price per square foot: $194/sqft
- Tax assessed value: $413,500
- Annual tax amount: $9,223
- Date on market: 8/28/2026
- Listing agreement: Exclusive Right To Sell
Estimated market value
Not available
Estimated sales range
Not available
Not available
Price history
| Date | Event | Price |
|---|---|---|
| 8/28/2026 | Listed for sale | $799,000+64.4%$194/sqft |
Source: MLS Now #5240678 Report a problem | ||
| 5/19/2014 | Sold | $486,000-2.6%$118/sqft |
Source: Public Record Report a problem | ||
| 3/28/2014 | Listed for sale | $499,000+213.8%$121/sqft |
Source: Howard Hanna - Akron/Fairlawn #3602109 Report a problem | ||
| 12/20/2013 | Sold | $159,000-27.7%$39/sqft |
Source: | ||
| 12/7/2012 | Sold | $220,000-20%$53/sqft |
Source: Public Record Report a problem | ||
| 3/31/1999 | Sold | $275,000$67/sqft |
Source: Public Record Report a problem | ||
Public tax history
| Year | Property taxes | Tax assessment |
|---|---|---|
| 2025 | $9,223 +0.2% | $144,720 |
| 2024 | $9,208 +20.8% | $144,720 |
| 2023 | $7,624 -10.1% | $144,720 +14% |
| 2022 | $8,482 -0.1% | $126,956 |
| 2021 | $8,491 | $126,956 |
| 2020 | -- | $126,956 +13.9% |
| 2019 | $12,960 +59.6% | $111,497 0% |
| 2018 | $8,119 +4.4% | $111,500 |
| 2017 | $7,775 | $111,500 +6.4% |
| 2016 | $7,775 | $104,820 |
| 2015 | $7,775 +77.7% | $104,820 +88.3% |
| 2014 | $4,375 -45.7% | $55,660 -49.5% |
| 2013 | $8,058 -4.8% | $110,270 |
| 2012 | $8,461 +21.3% | $110,270 +0% |
| 2011 | $6,976 +3% | $110,261 -4.6% |
| 2010 | $6,776 | $115,627 |
| 2009 | -- | $115,627 |
| 2008 | $6,898 +14.6% | $115,627 +9.5% |
| 2007 | $6,019 +0.7% | $105,568 |
| 2006 | $5,976 +18.9% | $105,568 |
| 2005 | $5,027 | $105,568 +12% |
| 2004 | -- | $94,252 |
| 2003 | $4,815 +1.8% | $94,252 |
| 2002 | $4,729 -34.3% | $94,252 +6.8% |
| 2001 | $7,195 +7% | $88,249 |
| 2000 | $6,724 | $88,249 |
Find assessor info on the county website
Monthly payment
Est. payment
Payment breakdown
Explore the cost of this home by adjusting the details. Changes won't be saved.Climate risks
Neighborhood: Northwest Akron
Nearby schools
Schools provided by the listing agent
- District: Akron CSD - 7701
Source: MLS Now. This data may not be complete. We recommend contacting the local school district to confirm school assignments for this home.