Skip main navigation
Closed
  • $2,245,000

    742 E Highland Blvd, Spokane, WA 99203

    5beds
    --baths
    6,564sqft
    Single Family Residence
    Built in 1927
    0.45 Acres Lot
    $2,287,100 Zestimate®
    $342/sqft
    $3,758 Estimated rent

    Home value

    $2,287,100

    $2.08M - $2.52M

    $3,758/mo

    Zestimate® history
    Loading
    Loading...

    Owner options

    List your home for rent

    $3,758/mo

    Rent Zestimate®

    Find your next renter with Zillow Rental Manager. Plus, with online applications, you can quickly screen prospective tenants – for free.

    Learn more

    $3,758/mo

    Rent Zestimate®

    Refinance and save

    $13,839/mo

    Est. payment

    Refinancing to a lower rate could help reduce your monthly payments and save thousands over the life of the loan.

    See today's rates

    $13,839/mo

    Est. payment

    Explore your selling options

    Work with a Zillow partner agent

    Leverage their expertise and Zillow's premium Showcase listings to get your home seen by more buyers.

    Get started

    List with your own agent

    Get your home in front of millions of buyers by listing it on Zillow.

    Learn how to do it

    Sell it yourself

    Take full control of how buyers see your home on Zillow by listing For Sale by Owner (FSBO).

    List your home

    What's special

    French-style refrigeratorFamily roomFrench doorsDouble basinCentral vacuumInformal diningPowder room
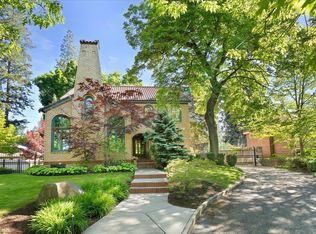
    Stunning brick & stone Tudor in Rockwood Historic District. Over 6564 sqft, plus 720 sqft above-garage living space. Built in 1927, owned by Fred Stanton, it features 5 bedrooms, 6 bathrooms. Kitchen w/2 dishwashers, 7-burner gas stove, Lacanche double ovens, French-style refrigerator, & eating bar. Formal w/butler's pantry, & informal dining, family room w/fireplace, French doors to patio. Formal living room w/fireplace. Mudroom, powder room with slate flooring. Hardwoods throughout. Second floor has 5 bedrooms, 3 bathrooms. Primary suite w/double walk-in closets, fireplace, full bathroom with double basin, steam shower, and radiant heat. Laundry on second floor. Third level is rec room w/pool table, 85" flatscreen, powder room. Detached 2-car garage with living/office space, kitchenette, desk, flatscreen, vaulted ceilings, 3/4 bath, radiant heat. Central vacuum, 4 boilers, 2-unit AC, 7 heating/cooling zones, fire suppression system. Heated front steps, patio, driveway, walkways. Private Gate.

    Zillow last checked:

    Listing updated:

    Listed by:

    Katie Debill 509-251-3013,

    Windermere Manito, LLC

    Source: SMLS as distributed by MLS GRID,MLS#: 202316048MLS Logo

    Facts & features

    Interior

    Bedrooms & bathrooms
    • Bedrooms: 5
    First floor
    • Level: First
    • Area: 2380 Square Feet
    Other
    • Level: Second
    • Area: 2380 Square Feet
    Third floor
    • Level: Third
    • Area: 700 Square Feet
    Heating
    • Natural Gas, Forced Air, Hot Water, Radiant Floor, See Remarks, Zoned
    Cooling
    • Central Air, Other
    Appliances
    • Included: Water Softener, Gas Range, Double Oven, Dishwasher, Refrigerator, Disposal, Microwave, Washer, Dryer
    Features
    • Natural Woodwork, Hard Surface Counters
    • Flooring: Wood
    • Windows: Multi Pane Windows, Wood Frames
    • Basement: Partial
    • Number of fireplaces: 3
    • Fireplace features: Masonry, Gas, Insert, Wood Burning
    Interior area
    • Total structure area: 6,564
    • Total interior livable area: 6,564 sqft

    Property

    Parking
    • Total spaces: 4
    • Parking features: Attached, Detached, Garage Door Opener, Off Site
    • Garage spaces: 4
    Features
    • Levels: Three Story
    • Stories: 3
    • Fencing: Fenced Yard
    Lot
    • Size: 0.45 Acres
    • Features: Sprinkler - Automatic, Level, Oversized Lot
    Details
    • Additional structures: See Remarks, Guest House
    • Parcel number: 35294.0405

    Construction

    Type & style
    • Home type: SingleFamily
    • Architectural style: Tudor
    • Property subtype: Single Family Residence
    Materials
    • Brick, Stone
    • Roof: Slate
    Condition
    • New construction: No
    • Year built: 1927

    Community & HOA

    HOA
    • Has HOA: No
    Location
    • Region: Spokane

    Financial & listing details

    • Price per square foot: $342/sqft
    • Tax assessed value: $2,157,630
    • Annual tax amount: $2,228
    • Date on market: 5/25/2023
    • Listing terms: Conventional,Cash
    • Road surface type: Paved

    Price history

    DateEventPrice
    8/4/2023Sold$2,245,000-6.5%$342/sqft
    Source: SMLS as distributed by MLS GRID #202316048 Report a problem
    6/13/2023Pending sale$2,400,000$366/sqft
    Source: SMLS as distributed by MLS GRID #202316048 Report a problem
    5/25/2023Listed for sale$2,400,000+25.7%$366/sqft
    Source: SMLS as distributed by MLS GRID #202316048 Report a problem
    10/6/2020Sold$1,910,000-4.3%$291/sqft
    Source: SMLS as distributed by MLS GRID #202018638 Report a problem
    7/10/2020Listed for sale$1,995,000-23.3%$304/sqft
    Source: CENTURY 21 Beutler & Associates #202018638 Report a problem
    3/6/2020Listing removed$2,600,000$396/sqft
    Source: Windermere/Manito LLC #201925775 Report a problem
    11/1/2019Listed for sale$2,600,000$396/sqft
    Source: Windermere/Manito LLC #201925775 Report a problem

    Public tax history

    YearProperty taxesTax assessment
    2024$21,357 -3.7%$2,157,630 -6%
    2023$22,188 -0.4%$2,295,730 +0.5%
    2022$22,282 +63.8%$2,283,980 +20.5%
    2021$13,601 +6.9%$1,895,770 +83.5%
    2020$12,724 +17%$1,033,240 +13.4%
    2019$10,876 $911,340 -0.7%
    2018$10,876 -14.7%$917,600 +9%
    2017$12,744 +11%$841,720 +11.9%
    2016$11,479 +5.1%$752,020 -1.9%
    2015$10,924 $766,780 +3.4%
    2014$10,924 $741,470
    2013$10,924 -9%--
    2011$12,006 +10.7%--
    2010$10,850 --
    2009$10,850 +6.1%--
    2008$10,228 --
    2007$10,228 -2.8%$921,120
    2005$10,518 +19.5%--
    2004$8,805 +66.1%--
    2003$5,302 --
    2002$5,302 -1.2%--
    2001$5,365 -4.9%$363,600
    1999$5,638 $363,600
    Find assessor info on the county website

    Neighborhood: Rockwood

    Nearby schools

    GreatSchools rating
    Schools provided by the listing agent
    • Elementary: Hutton
    • Middle: Sacajawea
    • High: Lewis & Clark
    • District: Spokane Dist 81

    Source: SMLS as distributed by MLS GRID. This data may not be complete. We recommend contacting the local school district to confirm school assignments for this home.

    Sell for more on Zillow
    Get a Zillow Showcase℠ listing at no additional cost and you could sell for .
    $2,287,100
    2% more
    +$45,742
    With Zillow Showcase(estimated)
    $2,332,842