Skip main navigation
Sold for $227,000
  • Zillow Home logoZestimate®
    $227,000

    742 E Highway 552, Keavy, KY 40737

    3beds
    1,450sqft
    Single Family Residence
    Built in 2026
    0.9 Acres Lot
    $227,000 Zestimate®
    $157/sqft
    $1,859 Estimated rent

    Home value

    $227,000

    Estimated sales range

    Not available

    $1,859/mo

    Zestimate® history
    Loading
    Loading...

    Owner options

    List your home for rent

    $1,859/mo

    Rent Zestimate®

    Find your next renter with Zillow Rental Manager. Plus, with online applications, you can quickly screen prospective tenants – for free.

    Learn more

    $1,859/mo

    Rent Zestimate®

    Refinance and save

    $1,445/mo

    Est. payment

    Refinancing to a lower rate could help reduce your monthly payments and save thousands over the life of the loan.

    See today's rates

    $1,445/mo

    Est. payment

    Explore your selling options

    Work with a Zillow partner agent

    Leverage their expertise and Zillow's premium Showcase listings to get your home seen by more buyers.

    Get started

    List with your own agent

    Get your home in front of millions of buyers by listing it on Zillow.

    Learn how to do it

    Sell it yourself

    Take full control of how buyers see your home on Zillow by listing For Sale by Owner (FSBO).

    List your home

    What's special

    Pot fillerOne-level homeFull guest bathTwo additional bedroomsLarge closetsSpacious primary suiteFreestanding soaking tub
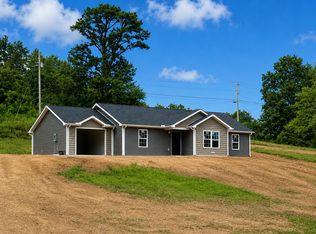
    Are you looking for a NEW CONSTRUCTION. well built home to make your own? ESTIMATED COMPLETION DATE BY AUGUST 2026!!! New construction offering approximately 1,450 sq. ft. with 3 bedrooms, 2 full baths, and a 1-car attached garage. This thoughtfully designed one-level home features all bedrooms on the same side of the home and an open-concept layout ideal for everyday living and entertaining. The kitchen offers a large center island, sink, pot filler, and ample cabinet and counter space. The spacious primary suite includes large closets and a private bath featuring a custom tile walk-in shower and freestanding soaking tub. Two additional bedrooms and a full guest bath complete the home. Situated on an approximately 0.90-acre unrestricted lot, the property offers a spacious, private backyard with plenty of room to relax or entertain. Conveniently located just minutes from I-75 between Corbin and London, this home combines the convenience of nearby amenities with the privacy of country living. INTERIOR PHOTOS ONLY FOR REFERENCE OF SIMILAR MODEL HOME, Floor plan, Colors/Finishes may vary!!!

    Zillow last checked:

    Listing updated:

    Listed by:

    Kortlyn A Barrineau 606-344-3141,

    KY Real Estate Professionals, LLC

    Bought with:

    Jason Rains, 283751

    WEICHERT REALTORS - Ford Brothers

    Source: Imagine MLS,MLS#: 26016798MLS Logo

    Facts & features

    Interior

    Bedrooms & bathrooms
    • Bedrooms: 3
    • Bathrooms: 2
    • Full bathrooms: 2
    Primary bedroom
    • Level: First
    Bedroom 1
    • Level: First
    Bedroom 2
    • Level: First
    Bathroom 1
    • Description: Full Bath
    • Level: First
    Bathroom 2
    • Description: Full Bath
    • Level: First
    Dining room
    • Level: First
    Dining room
    • Level: First
    Kitchen
    • Level: First
    Living room
    • Level: First
    Living room
    • Level: First
    Utility room
    • Level: First
    Heating
    • Heat Pump
    Cooling
    • Electric
    Appliances
    • Included: Dishwasher, Microwave, Refrigerator, Range
    • Laundry: Electric Dryer Hookup, Washer Hookup
    Features
    • Ceiling Fan(s)
    • Flooring: Tile, Vinyl
    • Has basement: No
    • Has fireplace: No
    Interior area
    • Total structure area: 1,450
    • Total interior livable area: 1,450 sqft
    • Finished area above ground: 1,450
    • Finished area below ground: 0

    Property

    Parking
    • Total spaces: 1
    • Parking features: Attached Garage
    • Garage spaces: 1
    Features
    • Levels: One
    • Has view: Yes
    • View description: Rural, Neighborhood
    Lot
    • Size: 0.9 Acres
    Details
    • Parcel number: 573870

    Construction

    Type & style
    • Home type: SingleFamily
    • Property subtype: Single Family Residence
    Materials
    • Stone, Vinyl Siding
    • Foundation: Slab
    • Roof: Composition
    Condition
    • New Construction
    • New construction: Yes
    • Year built: 2026

    Utilities & green energy

    • Sewer: Septic Tank
    • Water: Public

    Community & HOA

    Community
    • Subdivision: Rural
    HOA
    • Has HOA: No
    Location
    • Region: Keavy

    Financial & listing details

    • Price per square foot: $157/sqft
    • Date on market: 7/8/2026

    Price history

    DateEventPrice
    9/11/2026Sold$227,000-3.8%$157/sqft
    Source: Imagine MLS #26016798 Report a problem
    8/19/2026Contingent$235,900$163/sqft
    Source: Imagine MLS #26016798 Report a problem
    7/8/2026Listed for sale$235,900$163/sqft
    Source: Imagine MLS #26016798 Report a problem

    Public tax history

    Tax history is unavailable.

    Neighborhood: 40737

    Nearby schools

    GreatSchools rating
    Schools provided by the listing agent
    • Elementary: Hunter Hills
    • Middle: South Laurel
    • High: South Laurel

    Source: Imagine MLS. This data may not be complete. We recommend contacting the local school district to confirm school assignments for this home.

    Sell for more on Zillow
    Get a Zillow Showcase℠ listing at no additional cost and you could sell for .
    $227,000
    2% more
    +$4,540
    With Zillow Showcase(estimated)
    $231,540
    Sell for more on Zillow
    Get a Zillow Showcase℠ listing at no additional cost and you could sell for .
    $227,000
    2% more
    +$4,540
    With Zillow Showcase(estimated)
    $231,540