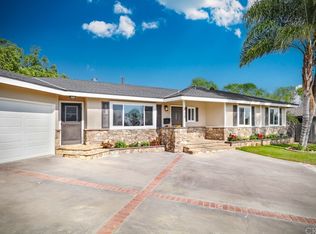
Nestled on a quiet, tree-lined street and just a short walk from Goddard Middle School and Cullen Elementary School, this delightful single-story home offers a fantastic opportunity in a highly sought-after neighborhood. With 4 bedrooms, 2 bathrooms, and 1,809 square feet of living space on a generous 10,303 square foot lot, this home is full of potential and ready to become your dream home! As you approach, you'll be greeted by a charming front porch that leads into a formal entry with hardwood floors. Inside, enjoy the open living room, a cozy fireplace, and custom built-ins. The adjacent family room features its own fireplace and French doors that open to a wood deck, offering serene views of the pool and private backyard. The spacious kitchen is well-equipped with a range, microwave, dishwasher, ample storage, and plenty of counter space. It flows into the dining area with lovely hardwood floors, making it perfect for family gatherings or entertaining. The home is thoughtfully laid out, with one bedroom on the west side of the house offering convenient access to a bathroom with a shower. The three additional bedrooms, located on the opposite side of the home, share a full bathroom. The oversized, two-car attached garage includes laundry facilities and provides plenty of storage. Step outside to the backyard, where you'll find a beautiful wood deck overlooking a sparkling pool – the perfect place to relax and unwind. The private yard is enhanced with mature trees, lush landscaping, a lawn area, and fruit trees, creating a peaceful oasis. This home offers a wonderful opportunity to own in a desirable neighborhood and location with easy access to local Glendora schools, parks, and shopping and dining in the downtown Glendora Village. Don't miss out on this charming property – it’s waiting for you to make it your own!
Sold for $1,035,000
Listed by: COMPASS • Maureen Haney • Contact: 626-914-2904
Bought with: Cardinal Real Estate Group, Inc.
$1,035,000
742 E Virginia Ave, Glendora, CA 91741
4beds
1,809sqft
Single Family Residence
Built in 1957
10,303 Square Feet Lot
$1,025,100 Zestimate®
$572/sqft
$4,866 Estimated rent
Home value
$1,025,100
$923,000 - $1.14M
$4,866/mo
Zestimate® history
Owner options
List your home for rent
$4,866/mo
Rent Zestimate®
Find your next renter with Zillow Rental Manager. Plus, with online applications, you can quickly screen prospective tenants – for free.
$4,866/mo
Rent Zestimate®
Refinance and save
$6,697/mo
Est. payment
Refinancing to a lower rate could help reduce your monthly payments and save thousands over the life of the loan.
$6,697/mo
Est. payment
Explore your selling options
Work with a Zillow partner agent
Leverage their expertise and Zillow's premium Showcase listings to get your home seen by more buyers.
Get startedList with your own agent
Get your home in front of millions of buyers by listing it on Zillow.
Learn how to do itSell it yourself
Take full control of how buyers see your home on Zillow by listing For Sale by Owner (FSBO).
List your homeWhat's special
Sparkling poolFruit treesCozy fireplacePrivate backyardMature treesCharming front porchQuiet tree-lined street
Zillow last checked:
Listing updated:
Listed by:
Maureen Haney DRE #01169487 626-216-8067,
COMPASS
Bought with:
Alana Ellis, DRE #01427451
Cardinal Real Estate Group, Inc.
Source: CRMLS,MLS#: CV25062525 Originating MLS: California Regional MLS
Originating MLS: California Regional MLSFacts & features
Interior
Bedrooms & bathrooms
- Bedrooms: 4
- Bathrooms: 2
- Full bathrooms: 1
- 3/4 bathrooms: 1
- Main level bathrooms: 2
- Main level bedrooms: 4
Rooms
- Room types: Bedroom, Entry/Foyer, Family Room, Kitchen, Living Room, Dining Room
Bedroom
- Features: Bedroom on Main Level
Bathroom
- Features: Bathtub, Separate Shower, Tub Shower
Kitchen
- Features: Tile Counters
Heating
- Central
Cooling
- Central Air
Appliances
- Included: Dishwasher, Electric Range, Microwave
- Laundry: In Garage
Features
- Separate/Formal Dining Room, Tile Counters, Unfurnished, Bedroom on Main Level
- Flooring: Carpet, Wood
- Doors: Mirrored Closet Door(s)
- Has fireplace: Yes
- Fireplace features: Family Room, Living Room
- Common walls with other units/homes: No Common Walls
Interior area
- Total interior livable area: 1,809 sqft
Property
Parking
- Total spaces: 6
- Parking features: Door-Single, Garage, Garage Door Opener, Garage Faces Side
- Attached garage spaces: 2
- Uncovered spaces: 4
Features
- Levels: One
- Stories: 1
- Entry location: 1
- Patio & porch: Covered, Front Porch
- Has private pool: Yes
- Pool features: In Ground, Private
- Spa features: None
- Has view: Yes
- View description: Hills, Neighborhood
Lot
- Size: 10,303 Square Feet
- Features: Sprinklers In Rear, Sprinklers In Front, Sprinkler System
Details
- Parcel number: 8648016007
- Special conditions: Standard
Construction
Type & style
- Home type: SingleFamily
- Architectural style: Traditional
- Property subtype: Single Family Residence
Materials
- Copper Plumbing
- Roof: Tile
Condition
- New construction: No
- Year built: 1957
Utilities & green energy
- Sewer: Public Sewer
- Water: Public
Community & HOA
Community
- Features: Suburban, Sidewalks
- Security: Carbon Monoxide Detector(s), Smoke Detector(s)
Location
- Region: Glendora
Financial & listing details
- Price per square foot: $572/sqft
- Tax assessed value: $108,856
- Annual tax amount: $1,972
- Date on market: 3/26/2025
- Cumulative days on market: 5 days
- Listing terms: Cash,Cash to New Loan,Submit
Price history
| Date | Event | Price |
|---|---|---|
| 6/3/2025 | Sold | $1,035,000-1.4%$572/sqft |
Source:  CRMLS #CV25062525 Report a problem CRMLS #CV25062525 Report a problem | ||
| 4/12/2025 | Pending sale | $1,050,000$580/sqft |
Source: CRMLS #CV25062525 Report a problem | ||
| 8/19/2021 | Listing removed | -- |
Source: Zillow Rental Network Premium Report a problem | ||
| 7/30/2021 | Listed for rent | $3,525$2/sqft |
Source: Zillow Rental Network Premium Report a problem | ||
Public tax history
| Year | Property taxes | Tax assessment |
|---|---|---|
| 2025 | $1,972 +8.1% | $108,856 +2% |
| 2024 | $1,824 +2% | $106,723 +2% |
| 2023 | $1,787 +2% | $104,631 +2% |
| 2022 | $1,753 +2.4% | $102,581 +2% |
| 2021 | $1,712 +2.5% | $100,570 +1% |
| 2020 | $1,671 | $99,540 +2% |
| 2019 | $1,671 +14.7% | $97,589 +2% |
| 2018 | $1,457 | $95,676 +2% |
| 2017 | $1,457 +2% | $93,801 +2% |
| 2016 | $1,428 +3.5% | $91,963 +1.5% |
| 2015 | $1,380 +1.3% | $90,583 +2% |
| 2014 | $1,362 | $88,809 +2.5% |
| 2012 | -- | $86,676 +2% |
| 2011 | -- | $84,977 +0.8% |
| 2010 | -- | $84,343 -0.2% |
| 2009 | -- | $84,545 +2% |
| 2008 | -- | $82,888 +2% |
| 2007 | -- | $81,264 +2% |
| 2006 | -- | $79,671 |
| 2005 | -- | $79,671 +4% |
| 2004 | -- | $76,580 +1.9% |
| 2003 | -- | $75,178 +2% |
| 2002 | -- | $73,705 +4% |
| 2000 | -- | $70,845 |
Find assessor info on the county website
Neighborhood: 91741
Nearby homes
- $981,7003 bd2 ba1.8k sqft734 E Virginia Ave, Glendora, CA 91741Off Market
- $1,079,9003 bd2 ba2.1k sqft750 E Virginia Ave, Glendora, CA 91741Off Market
- $1,085,9004 bd2 ba1.9k sqft741 E Laurel Ave, Glendora, CA 91741Off Market
- $1,262,5004 bd2 ba2.1k sqft749 E Laurel Ave, Glendora, CA 91741Off Market
- $1,268,7004 bd2 ba2.8k sqft733 E Laurel Ave, Glendora, CA 91741Off Market
- $1,012,5004 bd2 ba1.9k sqft726 E Virginia Ave, Glendora, CA 91741Sold
- $1,000,3003 bd2 ba1.5k sqft756 E Virginia Ave, Glendora, CA 91741Off Market
- $1,158,0003 bd2 ba1.9k sqft743 E Virginia Ave, Glendora, CA 91741Off Market
Nearby schools
GreatSchools rating
- 8/10Cullen Elementary SchoolGrades: K-5Distance: 0.2 mi
- 8/10Goddard Middle SchoolGrades: 6-8Distance: 0.3 mi
- 9/10Glendora High SchoolGrades: 9-12Distance: 1.3 mi
Get a cash offer in 3 minutes
Find out how much your home could sell for in as little as 3 minutes with a no-obligation cash offer.
Estimated market value
$1,025,100
Get a cash offer in 3 minutes
Find out how much your home could sell for in as little as 3 minutes with a no-obligation cash offer.
Estimated market value
$1,025,100
- California
- Los Angeles County
- Glendora
- 91741
- 742 E Virginia Ave
Nearby cities
Nearby zip codes
Other Glendora Topics
