Custom-built Rosewood Home located on a quiet one street subdivision of Eagle Harbor. Walking distance to A-rated Paterson Elementary School, and a low-traffic street with cul-de-sacs at either end. The charm begins with the curb appeal of the stone front home with wooden garage doors, and continues as you enter into the courtyard and see the unique turret style tower that you enter through. Oversized arched wooden doors lead you inside where there is a soaring dome shaped ceiling to accentuate the foyer. The open floor plan creates a perfect entertaining space and maximizes the view of the pond out back. The well-planned kitchen includes endless cabinets extending into a desk area, and also a Butler's pantry/bar space. The cozy fireplace in the living room is framed by a traditional mantle where you can already picture your stockings hanging at Christmas time. The highlight of the Primary Suite is the completely remodeled bathroom with no detail spared - walk in shower with rain shower head and body jets, soaking tub with bubblers, custom lighting, raised bowl sinks and more. A split floor plan places the guest rooms strategically to maximize privacy - two guest bedrooms and a jack-and-jill bathroom on one side of the home, another guest bedroom with a full bathroom on another side, and then upstairs a bonus room/5th bedroom with a full bathroom. The bonus room is currently used as a movie room with a projector and blackout curtains, but can be transformed into whatever space you want it to be. The third car garage is an additional 180 square feet (not included in main house square footage) and with the addition of a separate AC unit it can be used as a hobby space, play room, conditioned storage, a gym, or easily converted back into a garage (door functions as garage door). The screened lanai with fans is a peaceful place to enjoy the pond view. All of this located in the desirable Eagle Harbor neighborhood with resort style amenities, minutes to great schools, shops and restaurants. Call today to schedule a showing!
Closed
$605,000
742 EAGLE COVE Drive, Fleming Island, FL 32003
5beds
2,895sqft
Single Family Residence
Built in 2008
9,583 Square Feet Lot
$597,800 Zestimate®
$209/sqft
$3,104 Estimated rent
Home value
$597,800
$550,000 - $652,000
$3,104/mo
Zestimate® history
Owner options
List your home for rent
$3,104/mo
Rent Zestimate®
Find your next renter with Zillow Rental Manager. Plus, with online applications, you can quickly screen prospective tenants – for free.
$3,104/mo
Rent Zestimate®
Refinance and save
$4,035/mo
Est. payment
Refinancing to a lower rate could help reduce your monthly payments and save thousands over the life of the loan.
$4,035/mo
Est. payment
Explore your selling options
Work with a Zillow partner agent
Leverage their expertise and Zillow's premium Showcase listings to get your home seen by more buyers.
Get startedList with your own agent
Get your home in front of millions of buyers by listing it on Zillow.
Learn how to do itSell it yourself
Take full control of how buyers see your home on Zillow by listing For Sale by Owner (FSBO).
List your homeWhat's special
Cozy fireplaceUnique turret style towerView of the pondScreened lanai with fansWooden garage doorsSoaring dome shaped ceilingOpen floor plan
Zillow last checked:
Listing updated:
Listed by:
STARR KEATING 904-568-7575,
COLDWELL BANKER VANGUARD REALTY 904-269-7117
Bought with:
DEANNA FOERMAN, 3392002
COLDWELL BANKER VANGUARD REALTY
Source: realMLS,MLS#: 2074982
Facts & features
Interior
Bedrooms & bathrooms
- Bedrooms: 5
- Bathrooms: 4
- Full bathrooms: 4
Heating
- Central
Cooling
- Central Air
Appliances
- Included: Dishwasher, Disposal, Electric Cooktop, Microwave, Refrigerator
Features
- Breakfast Bar, Breakfast Nook, Butler Pantry, Ceiling Fan(s), Entrance Foyer, Kitchen Island, Open Floorplan, Pantry, Primary Bathroom -Tub with Separate Shower, Master Downstairs, Split Bedrooms, Walk-In Closet(s)
- Flooring: Carpet, Tile, Wood
- Number of fireplaces: 1
- Fireplace features: Gas
Interior area
- Total interior livable area: 2,895 sqft
Property
Parking
- Total spaces: 3
- Parking features: Attached, Garage, Garage Door Opener
- Attached garage spaces: 3
Features
- Stories: 2
- Patio & porch: Patio, Screened
- Fencing: Back Yard,Wrought Iron
- Has view: Yes
- View description: Pond
- Has water view: Yes
- Water view: Pond
- Waterfront features: Pond
Lot
- Size: 9,583 Square Feet
- Features: Dead End Street
Details
- Parcel number: 04052601417601003
- Zoning description: Residential
Construction
Type & style
- Home type: SingleFamily
- Architectural style: Traditional
- Property subtype: Single Family Residence
Materials
- Stone, Stucco
- Roof: Shingle
Condition
- New construction: No
- Year built: 2008
Utilities & green energy
- Sewer: Public Sewer
- Water: Public
- Utilities for property: Cable Available, Electricity Connected, Sewer Connected, Water Connected, Propane
Community & HOA
Community
- Subdivision: Eagle Harbor
HOA
- Has HOA: Yes
- Amenities included: Pool, Basketball Court, Boat Dock, Children's Pool, Clubhouse, Jogging Path, Park, Pickleball, Playground, Spa/Hot Tub, Tennis Court(s)
- HOA fee: $50 annually
Location
- Region: Fleming Island
Financial & listing details
- Price per square foot: $209/sqft
- Tax assessed value: $570,549
- Date on market: 3/14/2025
- Listing terms: Cash,Conventional,FHA,VA Loan
- Road surface type: Asphalt
Price history
| Date | Event | Price |
|---|---|---|
| 6/2/2025 | Sold | $605,000$209/sqft |
Source:  realMLS #2074982 Report a problem realMLS #2074982 Report a problem | ||
| 5/27/2025 | Pending sale | $605,000$209/sqft |
Source: realMLS #2074982 Report a problem | ||
| 4/28/2025 | Price change | $605,000-2.3%$209/sqft |
Source: realMLS #2074982 Report a problem | ||
| 3/14/2025 | Listed for sale | $619,000+82.1%$214/sqft |
Source: realMLS #2074982 Report a problem | ||
| 12/6/2013 | Sold | $340,000-4.2%$117/sqft |
Source: realMLS #687598 Report a problem | ||
| 10/12/2013 | Listed for sale | $355,000-13.3%$123/sqft |
Source: Vanguard Realty, Inc. #687598 Report a problem | ||
| 6/26/2008 | Sold | $409,600$141/sqft |
Source: Public Record Report a problem | ||
Public tax history
| Year | Property taxes | Tax assessment |
|---|---|---|
| 2025 | -- | $340,339 +2.9% |
| 2024 | $6,548 +2% | $330,748 +3% |
| 2023 | $6,419 +5.3% | $321,115 +3% |
| 2022 | $6,096 +0.3% | $311,763 +3% |
| 2021 | $6,075 +2.6% | $302,683 +1.4% |
| 2020 | $5,923 | $298,504 +2.3% |
| 2019 | $5,923 +1% | $291,793 +1.9% |
| 2018 | $5,866 +5.8% | $286,352 +2.1% |
| 2017 | $5,544 +0.3% | $280,462 +2.1% |
| 2016 | $5,528 +2.9% | $274,693 +0.7% |
| 2015 | $5,374 -1.6% | $272,784 +1.6% |
| 2014 | $5,461 | $268,398 +16.7% |
| 2013 | -- | $230,087 +1.7% |
| 2012 | -- | $226,241 -2% |
| 2011 | -- | $230,891 -8.6% |
| 2010 | -- | $252,530 -8.7% |
| 2009 | -- | $276,590 +361% |
| 2008 | -- | $60,000 |
| 2007 | -- | $60,000 |
Find assessor info on the county website
Neighborhood: 32003
Nearby homes
- $587,4005 bd5 ba2.9k sqft738 Eagle Cove Dr, Fleming Island, FL 32003Off Market
- $515,2004 bd3 ba2.6k sqft746 Eagle Cove Dr, Fleming Island, FL 32003Off Market
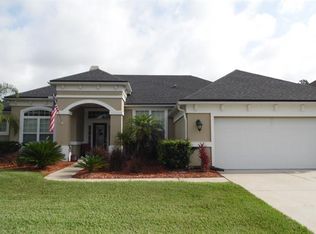
- $460,5004 bd2 ba2.4k sqft734 Eagle Cove Dr, Fleming Island, FL 32003Off Market

- $414,5003 bd2 ba2k sqft730 Eagle Cove Dr, Fleming Island, FL 32003Off Market
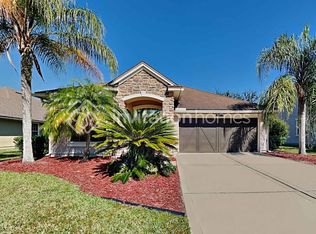
- $570,4004 bd3 ba2.7k sqft750 Eagle Cove Dr, Fleming Island, FL 32003Off Market
- $421,2003 bd2 ba1.9k sqft741 Eagle Cove Dr, Fleming Island, FL 32003Off Market
- $537,2004 bd3 ba2.6k sqft737 Eagle Cove Dr, Fleming Island, FL 32003Off Market
- $620,6005 bd4 ba3.3k sqft745 Eagle Cove Dr, Fleming Island, FL 32003Off Market
Nearby schools
GreatSchools rating
- 10/10Robert M. Paterson Elementary SchoolGrades: PK-6Distance: 0.1 mi
- 8/10Green Cove Springs Junior High SchoolGrades: 7-8Distance: 7.7 mi
- 8/10Fleming Island High SchoolGrades: PK,9-12Distance: 1.2 mi
Schools provided by the listing agent
- Elementary: Paterson
- Middle: Green Cove Springs
- High: Fleming Island
Source: realMLS. This data may not be complete. We recommend contacting the local school district to confirm school assignments for this home.
Get a cash offer in 3 minutes
Find out how much your home could sell for in as little as 3 minutes with a no-obligation cash offer.
Estimated market value
$597,800
Get a cash offer in 3 minutes
Find out how much your home could sell for in as little as 3 minutes with a no-obligation cash offer.
Estimated market value
$597,800
- Florida
- Clay County
- Fleming Island
- 32003
- 742 EAGLE COVE Drive
Nearby cities
Nearby zip codes
Other Fleming Island Topics
