Skip main navigation
For sale
  • $529,900

    742 Ellston St, Colorado Springs, CO 80907

    5beds
    2,955sqft
    : 
    $3,249/mo
    Get pre-qualified
    Single Family Residence
    Built in 1963
    10,001 Square Feet Lot
    $-- Zestimate®
    $179/sqft
    $-- HOA

    What's special

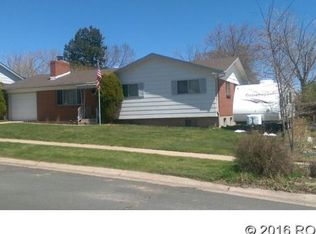
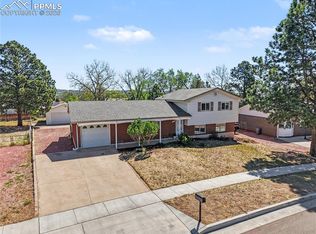
    Pikes Peak & Front Range views • Fully remodeled Holland Park ranch • Nearly 3,000 total sq ft Extensively remodeled from exterior to interior, this Holland Park ranch offers nearly 3,000 total sq ft with approximately 2,866 finished sq ft, 5 bedrooms, a dedicated office and 3 full baths, including 1 non-conforming basement bedroom. West-facing views of Pikes Peak and the Front Range are enjoyed from the front porch, living room, dining room and two main-level bedrooms. The remodeled kitchen features newer stainless steel appliances, including a 2026 microwave, oven, gas range and refrigerator, plus a walk-in pantry. All 3 bathrooms have been renovated, including the primary bath with new vanities, countertops, lighting, flooring and floor-to-ceiling tile. Additional updates include new flooring throughout, baseboards, trim, interior and exterior doors, recessed lighting, exterior paint and exterior lighting. Major improvements include a new A/C system (2026), new water heater (2026), Class 4 impact-resistant roof and gutters replaced in June 2026 with gutter guards. The finished basement adds an industrial-style living area with epoxy flooring, exposed ceiling joists, a gas fireplace, office space and additional bedroom. Outside, enjoy a fully fenced backyard with mature trees, putting green and patio with a wood-burning fireplace and mounted TV that stays. 2-car detached garage, storage shed and front/rear sprinkler systems. Near Sinton Trail, Garden of the Gods, Kissing Camels Golf Course, shopping, dining and I-25, with access to Downtown Colorado Springs, Old Colorado City, the U.S. Air Force Academy, Peterson Space Force Base, Schriever Space Force Base and Fort Carson. With its top-to-bottom remodel, Pikes Peak views, flexible layout and central location, this Holland Park home offers a combination of condition, space and value that is hard to find.
    8 days
    685
    49

    Likely to sell faster than

    Zillow last checked:

    Listing updated:

    Listed by:

    Andrew Martinovich MRP 636-795-7678,

    HomeSmart

    Source: elevateMLS,MLS#: 9211653MLS Logo

      Facts & features

      Interior

      Bedrooms & bathrooms
      • Bedrooms: 5
      • Bathrooms: 3
      • Full bathrooms: 3
      Other
      • Level: Main
      • Area: 289 Square Feet
      • Dimensions: 17 x 17
      Heating
      • Forced Air
      Cooling
      • Central Air
      Appliances
      • Included: Cooktop, Dishwasher, Disposal, Dryer, Indoor Grill, Gas in Kitchen, Exhaust Fan, Microwave, Oven, Range, Refrigerator, Self Cleaning Oven, Washer
      Features
      • Skylight (s), High Speed Internet, Pantry
      • Flooring: Other, Plank
      • Basement: Full,Partially Finished
      • Number of fireplaces: 2
      • Fireplace features: Basement, Gas, Two
      Interior area
      • Total structure area: 2,955
      • Total interior livable area: 2,955 sqft
      • Finished area above ground: 1,853
      • Finished area below ground: 1,102
      Video & virtual tour

      Property

      Parking
      • Total spaces: 2
      • Parking features: Detached, Even with Main Level, Garage Door Opener, Workshop in Garage, Concrete Driveway, RV Access/Parking
      • Garage spaces: 2
      Features
      • Patio & porch: Concrete, See Prop Desc Remarks
      • Exterior features: Auto Sprinkler System
      • Fencing: Back Yard
      • Has view: Yes
      • View description: Mountain(s), View of Pikes Peak
      Lot
      • Size: 10,001 Square Feet
      • Features: Landscaped
      Details
      • Additional structures: Storage
      • Parcel number: 7325407027

      Construction

      Type & style
      • Home type: SingleFamily
      • Architectural style: Ranch
      • Property subtype: Single Family Residence
      Materials
      • Alum/Vinyl/Steel, Brick, Wood Siding, Framed on Lot
      • Roof: Composite Shingle
      Condition
      • Existing Home
      • New construction: No
      • Year built: 1963

      Utilities & green energy

      • Water: Municipal
      • Utilities for property: Cable Connected, Electricity Connected, Natural Gas Connected, Phone Available, See Remarks

      Community & HOA

      Location
      • Region: Colorado Springs

      Financial & listing details

      • Price per square foot: $179/sqft
      • Tax assessed value: $496,728
      • Annual tax amount: $1,663
      • Date on market: 8/20/2026
      • Listing terms: Cash,Conventional,FHA,VA Loan,See Show/Agent Remarks
      • Electric utility on property: Yes

        Estimated market value

        Not available

        Estimated sales range

        Not available

        Not available

        Price history

        DateEventPrice
        8/20/2026Listed for sale$529,900+19.1%$179/sqft
        Source: elevateMLS #9211653 Report a problem
        1/9/2024Sold$445,000+2.3%$151/sqft
        Source: elevateMLS #5385671 Report a problem
        12/12/2023Contingent$435,000$147/sqft
        Source: elevateMLS #5385671 Report a problem
        11/30/2023Listed for sale$435,000$147/sqft
        Source: elevateMLS #5385671 Report a problem

        Public tax history

        YearProperty taxesTax assessment
        2024$1,488 +49.6%$33,280
        2023$994 -7.8%$33,280 +34.6%
        2022$1,079 $24,720 -2.8%
        2021-- $25,430 +8.8%
        2020$1,101 +0.5%$23,370
        2019$1,095 +21.1%$23,370 +15.6%
        2018$904 -5.3%$20,210
        2017$955 +5.6%$20,210 +8.1%
        2016$904 +45.2%$18,700
        2015$623 +6.9%$18,700 +6%
        2014$583 $17,640
        2013-- --
        2012-- $17,820
        2011$1,155 $17,820 -9%
        2010-- $19,580
        2009-- $19,580 +7%
        2008-- $18,300
        2006-- $18,300 +23%
        2004-- $14,880
        2003$973 +3.7%$14,880 -13%
        2002$938 +4.9%$17,100 +11%
        2001$894 $15,400
        Find assessor info on the county website

        Monthly payment

        Est. payment

        Payment breakdown

        Explore the cost of this home by adjusting the details. Changes won't be saved.
        All calculations are estimates and provided by Zillow, Inc. for informational purposes only. Actual amounts may vary.
        HOA fees may include property taxes on listings classified as Co-Ops. Contact the listing agent and/or owner for fee details.
        See how much you could borrow to make a competitive offer.

        Climate risks

        Neighborhood: West Colorado Springs

        Getting around

        43 / 100
        Car-Dependent
        30 / 100
        Some Transit
        48 / 100
        Somewhat Bikeable

        Nearby schools

        GreatSchools rating
        Schools provided by the listing agent
        • Elementary: Jackson
        • Middle: Holmes
        • High: Coronado
        • District: Colorado Springs 11

        Source: elevateMLS. This data may not be complete. We recommend contacting the local school district to confirm school assignments for this home.

        A local agent can set up tours, give advice and negotiate with sellers.

        Browse local experts