Skip main navigation
Closed
  • $570,000

    742 Ewell Farm Dr, Spring Hill, TN 37174

    5beds
    2,916sqft
    Single Family Residence, Residential
    Built in 2022
    6,969 Square Feet Lot
    $559,400 Zestimate®
    $195/sqft
    $3,180 Estimated rent

    Home value

    $559,400

    $515,000 - $610,000

    $3,180/mo

    Zestimate® history
    Loading
    Loading...

    Owner options

    List your home for rent

    $3,180/mo

    Rent Zestimate®

    Find your next renter with Zillow Rental Manager. Plus, with online applications, you can quickly screen prospective tenants – for free.

    Learn more

    $3,180/mo

    Rent Zestimate®

    Refinance and save

    $3,361/mo

    Est. payment

    Refinancing to a lower rate could help reduce your monthly payments and save thousands over the life of the loan.

    See today's rates

    $3,361/mo

    Est. payment

    Explore your selling options

    Work with a Zillow partner agent

    Leverage their expertise and Zillow's premium Showcase listings to get your home seen by more buyers.

    Get started

    List with your own agent

    Get your home in front of millions of buyers by listing it on Zillow.

    Learn how to do it

    Sell it yourself

    Take full control of how buyers see your home on Zillow by listing For Sale by Owner (FSBO).

    List your home

    What's special

    Walk-in closetPrivate water closetMassive beautiful screened-in patioFloor-to-ceiling built-insHuge primary bedroom ensuiteBeautiful shower
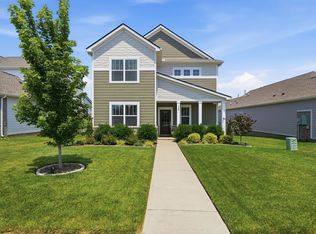
    Home is currently under contract with a 48hour kick out clause! Welcome to the highly sought-after Harvest Point Community in the charming city of Spring Hill! This 5 bedroom, 3 1/2 bathroom home includes updates that have elevated it from stock standard to move-in ready! The upstairs flooring has been updated to ALL LVP to match the downstairs. Check out the floor-to-ceiling built-ins the seller added in the spacious flex space, the gorgeous wainscoting in the sunny entryway, and even the laundry room has been outfitted with extra storage space and countertops. This unique floor plan offers a main level bedroom with its own full bathroom - perfect for a guest/in-law suite or even an office. The huge primary bedroom ensuite with dual sinks, beautiful shower, walk-in closet, and private water closet is a dream! The seller added a massive, beautiful screened-in patio running the width of the back of the home with multiple fans! Enjoy comfortable summer nights entertaining or looking out into your private, fenced, and solar-lit backyard. This vibrant area offers the perfect blend of peaceful suburban living with convenient access to Spring Hill and Columbia amenities. Nestled in the rolling hills of Maury County, Harvest Point boasts AND backs up its reputation of a community-based neighborhood. Enjoy the food trucks, movie nights in the park, holiday events, and make sure you don't miss the Happy Hour at the pool almost every Friday night. This community truly is one-of-a-kind!

    Zillow last checked:

    Listing updated:

    Listed by:

    Libby Bruno 615-424-7792,

    Compass RE,

    Brody Maves,

    Compass RE

    Bought with:

    Jill Tidwell, Affiliate Broker, 349374

    Fridrich & Clark Realty

    Source: RealTracs MLS as distributed by MLS GRID,MLS#: 2822446MLS Logo

    Facts & features

    Interior

    Bedrooms & bathrooms
    • Bedrooms: 5
    • Bathrooms: 4
    • Full bathrooms: 3
    • 1/2 bathrooms: 1
    • Main level bedrooms: 1
    Primary bathroom
    • Features: Suite
    • Level: Suite
    Living room
    • Features: Great Room
    • Level: Great Room
    Recreation room
    • Features: Second Floor
    • Level: Second Floor
    Heating
    • Natural Gas
    Cooling
    • Central Air
    Appliances
    • Included: Gas Oven, Gas Range, Dishwasher, Disposal, Ice Maker, Refrigerator, Stainless Steel Appliance(s)
    • Laundry: Electric Dryer Hookup, Washer Hookup
    Features
    • Built-in Features, Ceiling Fan(s), In-Law Floorplan, Open Floorplan, Pantry, Smart Thermostat, Walk-In Closet(s), High Speed Internet, Kitchen Island
    • Flooring: Carpet, Vinyl
    • Number of fireplaces: 1
    • Fireplace features: Gas, Living Room
    Interior area
    • Total structure area: 2,916
    • Total interior livable area: 2,916 sqft
    • Finished area above ground: 2,916

    Property

    Parking
    • Total spaces: 2
    • Parking features: Garage Door Opener, Garage Faces Front
    • Attached garage spaces: 2
    Features
    • Levels: One
    • Stories: 2
    • Patio & porch: Patio, Covered, Screened
    • Pool features: Association
    • Fencing: Back Yard
    Lot
    • Size: 6,969 Square Feet
    • Dimensions: 57.56 x 139
    Details
    • Parcel number: 029G D 03100 000
    • Special conditions: Standard

    Construction

    Type & style
    • Home type: SingleFamily
    • Property subtype: Single Family Residence, Residential
    Materials
    • Brick
    Condition
    • New construction: No
    • Year built: 2022

    Utilities & green energy

    • Sewer: Public Sewer
    • Water: Public
    • Utilities for property: Natural Gas Available, Water Available, Cable Connected

    Community & HOA

    Community
    • Security: Carbon Monoxide Detector(s), Fire Alarm, Security System, Smoke Detector(s), Smart Camera(s)/Recording
    • Subdivision: Harvest Point Phase 10a
    HOA
    • Has HOA: Yes
    • Amenities included: Dog Park, Park, Playground, Pool, Sidewalks, Trail(s)
    • Services included: Maintenance Grounds, Recreation Facilities
    • HOA fee: $75 monthly
    Location
    • Region: Spring Hill

    Financial & listing details

    • Price per square foot: $195/sqft
    • Tax assessed value: $585,400
    • Annual tax amount: $3,877
    • Date on market: 4/24/2025

    Price history

    DateEventPrice
    7/23/2025Sold$570,000-2.5%$195/sqft
    Source: RealTracs MLS as distributed by MLS GRID #2822446 Report a problem
    7/21/2025Pending sale$584,900$201/sqft
    Source: RealTracs MLS as distributed by MLS GRID #2822446 Report a problem
    5/28/2025Price change$584,900-2.1%$201/sqft
    Source: RealTracs MLS as distributed by MLS GRID #2822446 Report a problem
    5/15/2025Price change$597,500-0.4%$205/sqft
    Source: RealTracs MLS as distributed by MLS GRID #2822446 Report a problem
    4/24/2025Listed for sale$600,000+31.8%$206/sqft
    Source: RealTracs MLS as distributed by MLS GRID #2822446 Report a problem
    4/18/2022Sold$455,205$156/sqft
    Source: Public Record Report a problem

    Public tax history

    YearProperty taxesTax assessment
    2025$3,877 $146,350
    2024$3,877 $146,350
    2023$3,877 +736.3%$146,350 +736.3%
    2022$464 $17,500
    Find assessor info on the county website

    Neighborhood: 37174

    Nearby schools

    GreatSchools rating
    Schools provided by the listing agent
    • Elementary: Spring Hill Elementary
    • Middle: Spring Hill Middle School
    • High: Spring Hill High School

    Source: RealTracs MLS as distributed by MLS GRID. This data may not be complete. We recommend contacting the local school district to confirm school assignments for this home.

    Get a cash offer in 3 minutes
    Find out how much your home could sell for in as little as 3 minutes with a no-obligation cash offer.
    Estimated market value
    $559,400
    Get a cash offer in 3 minutes
    Find out how much your home could sell for in as little as 3 minutes with a no-obligation cash offer.
    Estimated market value
    $559,400