Completely transformed from top to bottom, this beautifully renovated home offers the perfect blend of modern design, quality craftsmanship, and everyday functionality. The bright, open-concept main level features luxury vinyl plank flooring throughout, recessed lighting, and an inviting living and dining area that flows seamlessly into the stunning new kitchen. Designed with both style and practicality in mind, the kitchen showcases white shaker cabinetry, quartz countertops, a large center island with seating, subway tile backsplash, stainless steel appliances, matte black fixtures, and direct access to the spacious rear deck—perfect for entertaining, outdoor dining, or enjoying peaceful views of the backyard. Upstairs, you'll find generously sized bedrooms with abundant natural light and luxury vinyl flooring throughout. The fully renovated bathroom features a skylight that fills the space with natural sunlight, a beautifully tiled walk-in shower with frameless glass doors, modern black hardware, and elegant finishes that create a spa-like retreat. The finished lower level provides additional flexible living space ideal for a family room, home office, gym, or playroom, along with a stylish powder room, laundry area, utility room, and interior access to the attached one-car garage. Parking is a breeze with the attached garage plus an additional parking space beneath the rear deck. Every detail has been thoughtfully updated, making this home truly move-in ready. (This property has undergone a full permitted renovation, with all required municipal inspections scheduled to be completed by August 15, 2026, providing added confidence and peace of mind for the new owner.)
Pending
$290,000
742 Fairfax Rd, Drexel Hill, PA 19026
3beds
1,320sqft
:
Get pre-qualified$1,999/mo
Townhouse
Built in 1942
3,049 Square Feet Lot
$290,600 Zestimate®
$220/sqft
$-- HOA
What's special
Utility roomQuartz countertopsFully renovated bathroomLaundry areaStylish powder roomRecessed lightingSubway tile backsplash
- 12 days |
- 640 |
- 60 |
Likely to sell faster than
Zillow last checked:
Listing updated:
Listed by:
Emily Ou 267-808-1970,
Realty Mark Associates-CC 2153764444
Source: Bright MLS,MLS#: PADE2120860
Facts & features
Interior
Bedrooms & bathrooms
- Bedrooms: 3
- Bathrooms: 2
- Full bathrooms: 1
- 1/2 bathrooms: 1
Basement
- Area: 0
Heating
- Hot Water, Oil
Cooling
- Central Air, Electric
Appliances
- Included: Electric Water Heater
Features
- Basement: Full,Finished,Heated,Improved,Interior Entry,Exterior Entry,Rear Entrance,Walk-Out Access,Windows
- Has fireplace: No
Interior area
- Total structure area: 1,320
- Total interior livable area: 1,320 sqft
- Finished area above ground: 1,320
- Finished area below ground: 0
Property
Parking
- Total spaces: 1
- Parking features: Basement, Garage Faces Rear, Inside Entrance, Attached
- Attached garage spaces: 1
Accessibility
- Accessibility features: 2+ Access Exits
Features
- Levels: Two
- Stories: 2
- Pool features: None
Lot
- Size: 3,049 Square Feet
- Dimensions: 18.00 x 135.00
Details
- Additional structures: Above Grade, Below Grade
- Parcel number: 16090043100
- Zoning: R
- Special conditions: Standard
Construction
Type & style
- Home type: Townhouse
- Architectural style: Straight Thru
- Property subtype: Townhouse
Materials
- Brick
- Foundation: Brick/Mortar
Condition
- New construction: No
- Year built: 1942
Utilities & green energy
- Sewer: Public Sewer
- Water: Public
Community & HOA
Community
- Subdivision: Drexel Park Garden
HOA
- Has HOA: No
Location
- Region: Drexel Hill
- Municipality: UPPER DARBY TWP
Financial & listing details
- Price per square foot: $220/sqft
- Tax assessed value: $122,280
- Annual tax amount: $5,521
- Date on market: 7/31/2026
- Listing agreement: Exclusive Right To Sell
- Ownership: Fee Simple
Estimated market value
$290,600
$276,000 - $305,000
$2,432/mo
Price history
| Date | Event | Price |
|---|---|---|
| 8/11/2026 | Pending sale | $290,000$220/sqft |
Source:  Bright MLS #PADE2120860 Report a problem Bright MLS #PADE2120860 Report a problem | ||
| 8/5/2026 | Contingent | $290,000$220/sqft |
Source: Bright MLS #PADE2120860 Report a problem | ||
| 7/31/2026 | Listed for sale | $290,000+61.1%$220/sqft |
Source: Bright MLS #PADE2120860 Report a problem | ||
| 11/4/2025 | Sold | $180,000-14.2%$136/sqft |
Source: Bright MLS #PADE2098664 Report a problem | ||
| 9/26/2025 | Pending sale | $209,900$159/sqft |
Source: Bright MLS #PADE2098664 Report a problem | ||
| 9/9/2025 | Price change | $209,900-4.5%$159/sqft |
Source: Bright MLS #PADE2098664 Report a problem | ||
| 8/26/2025 | Listed for sale | $219,900+112.5%$167/sqft |
Source: Bright MLS #PADE2098664 Report a problem | ||
| 5/4/1995 | Sold | $103,500$78/sqft |
Source: Public Record Report a problem | ||
Public tax history
| Year | Property taxes | Tax assessment |
|---|---|---|
| 2026 | $5,521 +3.2% | $122,280 |
| 2025 | $5,352 +3.5% | $122,280 |
| 2024 | $5,171 +1% | $122,280 |
| 2023 | $5,123 +2.8% | $122,280 |
| 2022 | $4,985 | $122,280 |
| 2021 | $4,985 | $122,280 |
| 2020 | -- | -- |
| 2019 | -- | -- |
| 2018 | $5,549 +197.5% | $88,320 |
| 2017 | $1,865 | $88,320 |
| 2016 | $1,865 +284.8% | $88,320 |
| 2015 | $485 | $88,320 |
| 2014 | $485 +2.8% | $88,320 |
| 2013 | $472 +2.8% | $88,320 |
| 2012 | $459 +0.3% | $88,320 |
| 2011 | $457 +2% | $88,320 |
| 2010 | $448 +7.5% | $88,320 |
| 2009 | $417 | $88,320 |
| 2008 | $417 +8.3% | $88,320 |
| 2007 | $385 | $88,320 |
| 2006 | $385 -2% | $88,320 |
| 2005 | $393 | $88,320 |
| 2004 | $393 +8.5% | $88,320 |
| 2003 | $362 +7.9% | $88,320 |
| 2002 | $336 | $88,320 |
| 2000 | $336 | $88,320 |
Find assessor info on the county website
Monthly payment
Est. payment
Payment breakdown
Explore the cost of this home by adjusting the details. Changes won't be saved.Climate risks
Neighborhood: 19026
Nearby schools
GreatSchools rating
- 5/10Hillcrest Elementary SchoolGrades: K-5Distance: 0.4 mi
- 3/10Drexel Hill Middle SchoolGrades: 6-8Distance: 0.3 mi
- 3/10Upper Darby Senior High SchoolGrades: 9-12Distance: 0.4 mi
Schools provided by the listing agent
- District: Upper Darby
Source: Bright MLS. This data may not be complete. We recommend contacting the local school district to confirm school assignments for this home.
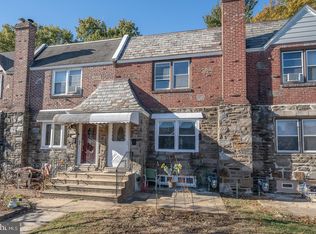
- $234,5003 bd1 ba1.3k sqft740 Fairfax Rd, Drexel Hill, PA 19026Off Market
- $228,0003 bd2 ba1.3k sqft744 Fairfax Rd, Drexel Hill, PA 19026Sold
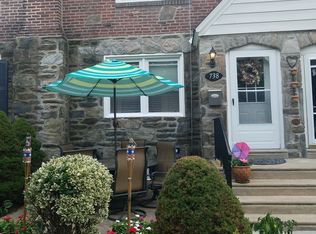
- $267,0003 bd2 ba1.3k sqft738 Fairfax Rd, Drexel Hill, PA 19026Off Market
- $239,7003 bd1 ba1.3k sqft746 Fairfax Rd, Drexel Hill, PA 19026Off Market
- $233,0003 bd1 ba1.3k sqft748 Fairfax Rd, Drexel Hill, PA 19026Sold
- $265,9003 bd1 ba1.2k sqft736 Fairfax Rd, Drexel Hill, PA 19026Off Market
- $246,6003 bd1 ba1.2k sqft750 Fairfax Rd, Drexel Hill, PA 19026Off Market
- $254,2003 bd2 ba1.2k sqft734 Fairfax Rd, Drexel Hill, PA 19026Off Market
A local agent can set up tours, give advice and negotiate with sellers.
Similar homes
- $315,0003 bd2 ba1.6k sqft1606 Pennington Rd, Philadelphia, PA 19151For Sale
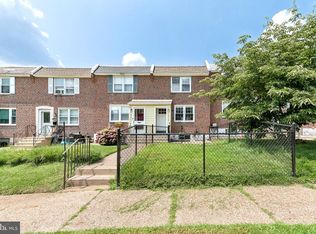
 MLS ID #PAPH2653542, Abe Haupt, Elfant Wissahickon-Chestnut Hill. Bright MLS
 - $295,0003 bd2 ba1.1k sqft4316 I St, Philadelphia, PA 19124For Sale
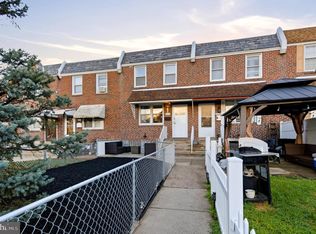 MLS ID #PAPH2656240, Franni Oldroyd, Roc Hous Real Estate LLC. Bright MLS
 - $269,9004 bd3 ba1.4k sqft518 S 55th St, Philadelphia, PA 19143For Sale
 MLS ID #PAPH2652110, Eric Andrew Cui, EXP Realty, LLC. Bright MLS
 - $299,9004 bd3 ba1.6k sqft1322 S Lindenwood St, Philadelphia, PA 19143For Sale
 MLS ID #PAPH2649954, Aldo Torres, Homestarr Realty. Bright MLS
 - $255,0003 bd3 ba1.4k sqft2629 N 30th St, Philadelphia, PA 19132For SaleMLS ID #PAPH2657606, Don Pinkney, Keller Williams Real Estate Tri-County. Bright MLS
- $234,0003 bd1 ba1.3k sqft245 Copley Rd, Upper Darby, PA 19082For SaleMLS ID #PADE2119826, Anna Vesco, LYL Realty Group. Bright MLS
- $299,9004 bd3 ba1.7k sqft5224 Beaumont Ave, Philadelphia, PA 19143For SaleMLS ID #PAPH2649956, Aldo Torres, Homestarr Realty. Bright MLS
- $350,0003 bd3 ba1.4k sqft5766 W Jefferson St, Philadelphia, PA 19131For SaleMLS ID #PAPH2655088, Aaron L. Gray, Sr., Century 21 Advantage Gold-Elkins Park. Bright MLS
- $259,9003 bd2 ba1.3k sqft1550 Hermesprota Dr, Sharon Hill, PA 19079For SaleMLS ID #PADE2120222, Nayla Rodgers, EXP Realty, LLC. Bright MLS
- $246,0003 bd1 ba1.2k sqft1651 N Redfield St, Philadelphia, PA 19151For SaleMLS ID #PAPH2654644, Stephen Kennedy, KW Empower. Bright MLS
- $279,0005 bd3 ba1.6k sqft350 N 61st St, Philadelphia, PA 19139For SaleMLS ID #PAPH2632082, Brayni Ledesma Guaba, Keller Williams Realty - Atlantic Shore. Bright MLS
- $299,9003 bd1 ba1k sqft2907 S Sydenham St, Philadelphia, PA 19145For SaleMLS ID #PAPH2654352, James Kane, Real of Pennsylvania. Bright MLS
- $289,9994 bd4 ba1.6k sqft3146 Euclid Ave, Philadelphia, PA 19121For SaleMLS ID #PAPH2644200, Aldo Torres, Homestarr Realty. Bright MLS
- $270,0003 bd2 ba1k sqft2536 S 74th St, Philadelphia, PA 19153For SaleMLS ID #PAPH2625584, Amanda Schleigh, EXP Realty, LLC. Bright MLS
- $309,9004 bd3 ba1.8k sqft5517 Hunter St, Philadelphia, PA 19131For SaleMLS ID #PAPH2641160, Joshua Farley, Real of Pennsylvania. Bright MLS
- $259,9994 bd3 ba1.8k sqft7 S 53rd St, Philadelphia, PA 19139For SaleMLS ID #PAPH2631310, Natasha Ocasio, Realty Mark Associates-CC. Bright MLS
- $294,9002 bd2 ba1.1k sqft2237 Sears St, Philadelphia, PA 19146For SaleMLS ID #PAPH2632854, Jeremy Burns, Space & Company. Bright MLS
- $259,0003 bd2 ba1k sqft2420 Federal St, Philadelphia, PA 19146For SaleMLS ID #PAPH2644962, Tina DeJesse, BHHS Fox & Roach-Center City Walnut. Bright MLS
- $254,9003 bd2 ba1k sqft7393 Wheeler St, Philadelphia, PA 19153For SaleMLS ID #PAPH2644324, Santos Rivera, Iron Valley Real Estate of Berks. Bright MLS
- $249,9993 bd3 ba1.8k sqft2129 E Tioga St, Philadelphia, PA 19134For SaleMLS ID #PAPH2658420, Mr. Israel Villafana, Compass RE. Bright MLS
