Skip main navigation
Off market
  • $371,900

    742 Fenwick Loop, The Villages, FL 32163

    3beds
    1,566sqft
    SingleFamily
    Built in 2012
    6,163 Square Feet Lot
    $371,900 Zestimate®
    $237/sqft
    $3,157 Estimated rent

    Home value

    $371,900

    $353,000 - $390,000

    $3,157/mo

    Zestimate® history
    Loading
    Loading...

    Owner options

    List your home for rent

    $3,157/mo

    Rent Zestimate®

    Find your next renter with Zillow Rental Manager. Plus, with online applications, you can quickly screen prospective tenants – for free.

    Learn more

    $3,157/mo

    Rent Zestimate®

    Refinance and save

    $2,527/mo

    Est. payment

    Refinancing to a lower rate could help reduce your monthly payments and save thousands over the life of the loan.

    See today's rates

    $2,527/mo

    Est. payment

    Explore your selling options

    Work with a Zillow partner agent

    Leverage their expertise and Zillow's premium Showcase listings to get your home seen by more buyers.

    Get started

    List with your own agent

    Get your home in front of millions of buyers by listing it on Zillow.

    Learn how to do it

    Sell it yourself

    Take full control of how buyers see your home on Zillow by listing For Sale by Owner (FSBO).

    List your home

    What's special

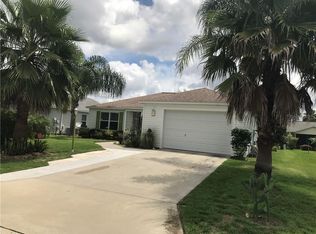
    Come look at this unique and spacious Seabreeze model in the Village of Sanibel between Sumter Landing square and Brownwood Square. A beautiful three bedroom and two full bathroom offering a high quality wood laminate flooring throughout foyer, living, dining kitchen and den. ( Third bedroom has no closet) Carpeting in the bedrooms with tiled flooring in the bathrooms. Kitchen has stainless steel appliances with maple cabinets and crown molding with a tiled back-splash and recessed lighting. Maintenance free quality window plantation shutters. This home also offers french doors to the expanded lanai with new indoor/outdoor carpet, large open yard with flower planter and two fruit trees. Electric fireplaces add elegance and heating to the living room and master bedroom. Two car garage is also expanded to accommodate a golf cart and includes insulation and an air condition unit with pull down stairs and additional freezer. Home has nice curb appeal with enhanced landscaping along with painted driveway. This is a well maintained and move in ready home to come relax and enjoy. Owner is a Realtor

    This property is not currently displayed as for sale or rent on Zillow. This may be different from what's on other websites or public sources.
    Facts & features

    Interior

    Bedrooms & bathrooms
    • Bedrooms: 3
    • Bathrooms: 2
    • Full bathrooms: 2
    Appliances
    • Laundry: Inside, Laundry Room
    Features
    • Ceiling Fans(s), High Ceiling(s), Living Room/Dining Room Combo, Walk-In Closet(s), Open Floorplan, Solid Surface Counters, Solid Wood Cabinets, Eating Space In Kitchen, Thermostat
    • Windows: Thermal Windows, Shutters
    • Fireplace features: Living Room, Master Bedroom, Free Standing, Electric
    Interior area
    • Total interior livable area: 1,566 sqft

    Property

    Parking
    • Parking features: Garage - Attached
    Features
    • Levels: One
    • Patio & porch: Covered, Screened, Front Porch, Rear Porch
    • Exterior features: Wood
    Lot
    • Size: 6,163 Square Feet
    • Features: Street Paved
    • Residential vegetation: Fruit Trees
    Details
    • Parcel number: G01F176
    • Zoning: R1

    Construction

    Type & style
    • Home type: SingleFamily
    • Architectural style: Ranch
    Condition
    • Year built: 2012

    Utilities & green energy

    • Sewer: Public Sewer
    • Water: Public
    • Utilities for property: Cable Available, BB/HS Internet Available, Cable Connected, Electricity Connected, Street Lights, Underground Utilities, Sewer Connected, Sewer Available, Phone Available

    Community & HOA

    Community
    • Security: Gated Community, Key Card Entry, Smoke Detector(s)
    • Subdivision: THE VILLAGES
    HOA
    • Has HOA: Yes
    • Amenities included: Fence Restrictions, Gated, Playground, Recreation Facilities, Tennis Court(s), Fitness Center, Racquet Ball, Security, Park, Maintenance, Shuffleboard Court, Cable, Clubhouse, Golf Course, Wheelchair Access, Pool
    • Services included: Maintenance Grounds, Recreational Facilities, Sewer, Community Pool, Pool Maintenance
    • HOA fee: $145 monthly
    Location
    • Region: The Villages

    Financial & listing details

    • Price per square foot: $237/sqft
    • Tax assessed value: $323,900
    • Annual tax amount: $4,087

    Price history

    DateEventPrice
    6/21/2019Sold$258,900-1.9%$165/sqft
    Source: Public Record Report a problem
    3/7/2019Listed for sale$263,900+40.9%$169/sqft
    Source: FOXFIRE REALTY #G5012957 Report a problem
    6/22/2012Sold$187,300$120/sqft
    Source: Public Record Report a problem

    Public tax history

    YearProperty taxesTax assessment
    2025$4,087 +0.4%$256,370 +2.9%
    2024$4,073 +6%$249,150 +3%
    2023$3,843 +1.5%$241,900 +3%
    2022$3,788 -4.7%$234,860 +3%
    2021$3,976 -25.5%$228,020 -3.7%
    2020$5,336 $236,740 +29%
    2019$5,336 +24.6%$183,550 +1.9%
    2018$4,282 +5%$180,130 +2.1%
    2017$4,078 -0.5%$176,430 +2.1%
    2016$4,097 +1.4%$172,810 +0.7%
    2015$4,039 -0.4%$171,610 +0.8%
    2014$4,054 -0.8%$170,250 +1.5%
    2013$4,087 $167,740 +943.2%
    2012-- $16,080
    Find assessor info on the county website

    Neighborhood: 32163

    Nearby schools

    GreatSchools rating
    Get a cash offer in 3 minutes
    Find out how much your home could sell for in as little as 3 minutes with a no-obligation cash offer.
    Estimated market value
    $371,900
    Get a cash offer in 3 minutes
    Find out how much your home could sell for in as little as 3 minutes with a no-obligation cash offer.
    Estimated market value
    $371,900