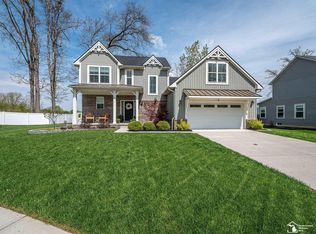
Exquisite newer construction home featuring premium upgrades throughout, thoughtfully designed to stand apart from typical builds! Welcome to this beautifully designed 4-bedroom, 3-bath home offering comfort, space, and modern convenience in a quiet, desirable neighborhood. The main floor features a spacious primary bedroom with a full en-suite featuring a builder upgraded bathroom making it the perfect private retreat. The heart of the home is the stunning kitchen, highlighted by an impressive 8-foot island with sleek Quartz countertop and high end stainless appliances making it ideal for entertaining or everyday living. Enjoy year-round comfort with dual-zone heating and cooling, allowing separate climate control for the main floor and upstairs. The fully finished, open-concept basement adds even more versatile living space for a family room, recreation area, or home office. The options are endless! Step outside to a private back deck featuring low-maintenance Trex decking, perfect for relaxing or hosting gatherings. With thoughtful features throughout and located in a peaceful neighborhood, this home offers the perfect blend of style, function, and comfort. Schedule your appointment today because this one of a kind home will not last long. BATVAI.
Sold for $409,900
Zillow last checked:
Listing updated:
Bought with:
Matthew McLean, 6501463043
Moving The Mitten RE Group Inc
Source: MiRealSource,MLS#: 50202896 Originating MLS: Southeastern Border Association of REALTORS
Originating MLS: Southeastern Border Association of REALTORSPrice history
| Date | Event | Price |
|---|---|---|
| 5/15/2026 | Sold | $409,900-2.4%$97/sqft |
Source:  MiRealSource #50202896 Report a problem MiRealSource #50202896 Report a problem | ||
| 4/29/2026 | Pending sale | $419,900$99/sqft |
Source: MiRealSource #50202896 Report a problem | ||
| 4/11/2026 | Contingent | $419,900$99/sqft |
Source: MiRealSource #50202896 Report a problem | ||
| 4/4/2026 | Listed for sale | $419,900+50.6%$99/sqft |
Source: MiRealSource #50202896 Report a problem | ||
| 12/20/2023 | Listing removed | $278,815-2.1%$66/sqft |
Source: MiRealSource #40058682 Report a problem | ||
| 7/9/2023 | Listing removed | -- |
Source: MiRealSource #40058682 Report a problem | ||
| 7/8/2021 | Sold | $284,935+2.2%$67/sqft |
Source:  MichRIC #23102964 Report a problem MichRIC #23102964 Report a problem | ||
| 4/28/2021 | Listed for sale | $278,815$66/sqft |
Source: MiRealSource #40058682 Report a problem | ||
| 12/13/2020 | Contingent | $278,815$66/sqft |
Source: MiRealSource #40058682 Report a problem | ||
| 10/1/2020 | Price change | $278,815+1.1%$66/sqft |
Source: Real Estate One #3273190 Report a problem | ||
| 9/4/2020 | Price change | $275,815+1.3%$65/sqft |
Source: Real Estate One #3273190 Report a problem | ||
| 8/17/2020 | Price change | $272,340+1.9%$64/sqft |
Source: Real Estate One #3273190 Report a problem | ||
| 8/10/2020 | Price change | $267,340+0.8%$63/sqft |
Source: Real Estate One #3273190 Report a problem | ||
| 5/28/2020 | Listed for sale | $265,340+31.4%$63/sqft |
Source: Real Estate One #3273190 Report a problem | ||
| 5/24/2008 | Listing removed | $201,900$48/sqft |
Source: Listhub #3413313 Report a problem | ||
| 3/15/2008 | Listed for sale | $201,900$48/sqft |
Source: Listhub #3413313 Report a problem | ||
Get a cash offer in 3 minutes
Find out how much your home could sell for in as little as 3 minutes with a no-obligation cash offer.
Estimated market value
$416,300
