Skip main navigation
Closed
  • $441,000

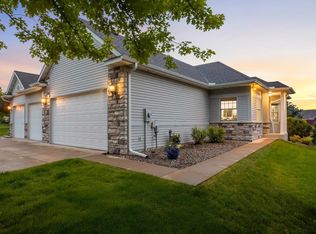
    742 Gilfillan Ln, Saint Paul, MN 55127

    2beds
    1,568sqft
    Townhouse Side x Side
    Built in 2000
    3,310 Square Feet Lot
    $451,400 Zestimate®
    $281/sqft
    $2,441 Estimated rent

    Home value

    $451,400

    $406,000 - $501,000

    $2,441/mo

    Zestimate® history
    Loading
    Loading...

    Owner options

    List your home for rent

    $2,441/mo

    Rent Zestimate®

    Find your next renter with Zillow Rental Manager. Plus, with online applications, you can quickly screen prospective tenants – for free.

    Learn more

    $2,441/mo

    Rent Zestimate®

    Refinance and save

    $3,223/mo

    Est. payment

    Refinancing to a lower rate could help reduce your monthly payments and save thousands over the life of the loan.

    See today's rates

    $3,223/mo

    Est. payment

    Explore your selling options

    Work with a Zillow partner agent

    Leverage their expertise and Zillow's premium Showcase listings to get your home seen by more buyers.

    Get started

    List with your own agent

    Get your home in front of millions of buyers by listing it on Zillow.

    Learn how to do it

    Sell it yourself

    Take full control of how buyers see your home on Zillow by listing For Sale by Owner (FSBO).

    List your home

    What's special

    Updated flooringCozy gas fireplaceFresh paint and carpetHunter douglas silhouette shadesPrivate serene feelStunning sunroomStainless steel appliances
    Discover the ease of one-level living in this meticulously maintained and beautifully updated townhome in White Bear Lake! Nestled in a quiet, convenient neighborhood, this 2-bedroom, 2-bath home features a bright, spacious layout with all living facilities on the main level—including laundry and a stunning sunroom with peaceful views of greenery that provide a private, serene feel year-round. The kitchen was remodeled in 2017 with quartz countertops, stainless steel appliances, and a stylish tile backsplash—offering both functionality and timeless appeal. The cozy gas fireplace anchors the main living space, while updated flooring (2020) adds warmth and coziness throughout. Hunter Douglas Silhouette Shades were added in 2017 and provide both filtered light and privacy. The second bedroom received fresh paint and carpet (2018), and both the half bath and laundry room were thoughtfully refreshed in 2019. Additional upgrades include a new Maytag washer and dryer (2020), a maintenance-free composite deck (2024), drain tile and sump pump (2016), and a new roof (2012). Downstairs, a large unfinished basement offers abundant storage and exciting potential for future living space. Framing is in place for a third bedroom and third bath (marked in photos)—ideal for guests or expansion if your needs change. Enjoy the best of both worlds: a quiet, established neighborhood with quick access to grocery stores, dining, pharmacies, freeway connections, and charming downtown White Bear Lake. Clean, comfortable, and move-in ready—this is the low-maintenance lifestyle you’ve been waiting for!

    Zillow last checked:

    Listing updated:

    Listed by:

    Joy Erickson 612-802-7150,

    Edina Realty, Inc.,

    Jacky Gomez 651-332-6910

    Bought with:

    Kurt Peterson

    RE/MAX Advantage Plus

    Source: NorthstarMLS as distributed by MLS GRID,MLS#: 6729593MLS Logo

    Facts & features

    Interior

    Bedrooms & bathrooms
    • Bedrooms: 2
    • Bathrooms: 2
    • Full bathrooms: 1
    • 3/4 bathrooms: 1
    Bedroom
    • Level: Main
    • Area: 240 Square Feet
    • Dimensions: 16x15
    Bedroom 2
    • Level: Main
    • Area: 169 Square Feet
    • Dimensions: 13x13
    Dining room
    • Level: Main
    • Area: 150 Square Feet
    • Dimensions: 15x10
    Family room
    • Level: Main
    • Area: 180 Square Feet
    • Dimensions: 15x12
    Kitchen
    • Level: Main
    • Area: 150 Square Feet
    • Dimensions: 15x10
    Laundry
    • Level: Main
    • Area: 81 Square Feet
    • Dimensions: 9x9
    Living room
    • Level: Main
    • Area: 196 Square Feet
    • Dimensions: 14x14
    Sun room
    • Level: Main
    • Area: 132 Square Feet
    • Dimensions: 12x11
    Heating
    • Forced Air, Fireplace(s)
    Cooling
    • Central Air
    Appliances
    • Included: Chandelier, Dishwasher, Disposal, Dryer, ENERGY STAR Qualified Appliances, Exhaust Fan, Humidifier, Gas Water Heater, Microwave, Range, Refrigerator, Stainless Steel Appliance(s), Washer, Water Softener Owned
    • Laundry: Electric Dryer Hookup, Laundry Room, Main Level, Sink, Washer Hookup
    Features
    • Basement: Drain Tiled,Full,Sump Pump,Unfinished
    • Number of fireplaces: 1
    • Fireplace features: Gas, Living Room, Stone
    Interior area
    • Total structure area: 1,568
    • Total interior livable area: 1,568 sqft
    • Finished area above ground: 1,568
    • Finished area below ground: 0

    Property

    Parking
    • Total spaces: 2
    • Parking features: Attached, Concrete, Garage Door Opener
    • Attached garage spaces: 2
    • Has uncovered spaces: Yes
    • Details: Garage Dimensions (21x20)
    Accessibility
    • Accessibility features: Doors 36"+, Hallways 42"+, Door Lever Handles, No Stairs External, Partially Wheelchair, Solar Tube(s)
    Features
    • Levels: One
    • Stories: 1
    • Patio & porch: Deck
    • Fencing: None
    Lot
    • Size: 3,310 Square Feet
    • Features: Tree Coverage - Medium
    Details
    • Foundation area: 1568
    • Parcel number: 173022440090
    • Zoning description: Residential-Single Family

    Construction

    Type & style
    • Home type: Townhouse
    • Property subtype: Townhouse Side x Side
    • Attached to another structure: Yes
    Materials
    • Concrete
    • Roof: Age Over 8 Years,Architectural Shingle,Asphalt,Pitched
    Condition
    • New construction: No
    • Year built: 2000

    Utilities & green energy

    • Electric: Circuit Breakers, 100 Amp Service, Power Company: Xcel Energy
    • Gas: Natural Gas
    • Sewer: City Sewer/Connected
    • Water: City Water/Connected

    Community & HOA

    Community
    • Subdivision: Cic 377 Southwnd Of Glfln
    HOA
    • Has HOA: Yes
    • Services included: Maintenance Structure, Hazard Insurance, Lawn Care, Maintenance Grounds, Professional Mgmt, Sanitation, Snow Removal
    • HOA fee: $420 monthly
    • HOA name: M&H Property Management & Consulting
    • HOA phone: 651-778-9732
    Location
    • Region: Saint Paul

    Financial & listing details

    • Price per square foot: $281/sqft
    • Tax assessed value: $419,800
    • Annual tax amount: $5,148
    • Date on market: 7/25/2025
    • Cumulative days on market: 9 days
    • Road surface type: Paved

    Price history

    DateEventPrice
    9/22/2025Sold$441,000+3.8%$281/sqft
    Source: NorthstarMLS as distributed by MLS GRID #6729593 Report a problem
    7/25/2025Pending sale$425,000$271/sqft
    Source: NorthstarMLS as distributed by MLS GRID #6729593 Report a problem
    7/6/2025Listing removed$425,000$271/sqft
    Source: NorthstarMLS as distributed by MLS GRID #6729593 Report a problem
    6/27/2025Listed for sale$425,000+32.6%$271/sqft
    Source: NorthstarMLS as distributed by MLS GRID #6729593 Report a problem
    7/3/2018Sold$320,424+3%$204/sqft
    Source: Public Record Report a problem
    8/25/2017Sold$311,000-2.8%$198/sqft
    Source: NorthstarMLS as distributed by MLS GRID #4842221 Report a problem
    6/26/2017Pending sale$319,900$204/sqft
    Source: Keller Williams Realty Elite #4842221 Report a problem
    6/13/2017Listed for sale$319,900+30.8%$204/sqft
    Source: Keller Williams Realty Elite #4842221 Report a problem
    11/11/2000Sold$244,633$156/sqft
    Source: Public Record Report a problem

    Public tax history

    YearProperty taxesTax assessment
    2025$5,216 +7.1%$419,800 +6.5%
    2024$4,872 -2.3%$394,000 +4.2%
    2023$4,986 +14.5%$378,100 -1.9%
    2022$4,356 -2.2%$385,400 +20.5%
    2021$4,454 +7.1%$319,900 -5%
    2020$4,158 +31.8%$336,700 +14.1%
    2019$3,156 $295,100
    2018$3,156 -1.3%$295,100 +14.3%
    2017$3,198 $258,100
    2016$3,198 +0.8%--
    2015$3,174 -10.9%$240,000
    2014$3,564 -9.4%--
    2013$3,934 +0.7%--
    2012$3,906 +11.3%--
    2011$3,510 --
    2010-- --
    2009$3,154 +4%--
    2008$3,032 -1.2%--
    2007$3,070 +4.6%--
    2006$2,934 -5.7%--
    2005$3,112 -2.5%--
    2004$3,192 +8.6%--
    2003$2,940 +74.2%--
    2002$1,688 +892.9%--
    2001$170 --
    Find assessor info on the county website

    Neighborhood: 55127

    Nearby schools

    GreatSchools rating
    Get a cash offer in 3 minutes
    Find out how much your home could sell for in as little as 3 minutes with a no-obligation cash offer.
    Estimated market value
    $451,400
    Get a cash offer in 3 minutes
    Find out how much your home could sell for in as little as 3 minutes with a no-obligation cash offer.
    Estimated market value
    $451,400