This 1910 Craftsman bungalow may showcase carved eaves and classic curb appeal, but step inside and you’ll find a home rebuilt from the studs up for modern living. Relocated from the Webster School lot in the 1980s, the reimagining by designer David Strand reflects both design excellence and sustainable vision. Upgrades include Marvin windows, all new plumbing and electrical, Hardie Board siding, a 7-year-old furnace with central air, and warm waxed hardwood floors. The reconfigured layout features 4 bedrooms (2 on the main level), blending period character with contemporary flow.
The detached heated garage, was featured on Renovation Nation for its innovative SIPS-paneled construction. It mirrors the home’s Craftsman style and offers a fully finished, heated upper level—ideal for a studio, office, or creative retreat.
Set on a wonderful corner lot with Hardie Board custom fencing along the street side (and wood along the neighbor side), the outdoor spaces are as thoughtfully designed as the home itself. A large elevated front porch makes a striking architectural statement. The yard is enhanced with a flowering crabapple tree, perennial grasses, sprinkler system, and artisan-crafted Core-Ten steel trellises, arbor, and an in-ground gas firepit—spaces made for gathering and enjoying every season.
With a 90 Walk Score, this is where modern comfort, green innovation, and timeless Craftsman style converge in one beautiful package.
Closed
$625,000
742 Hague Ave, Saint Paul, MN 55104
4beds
2,457sqft
Single Family Residence
Built in 1910
4,878 Square Feet Lot
$652,500 Zestimate®
$254/sqft
$3,176 Estimated rent
Home value
$652,500
$587,000 - $724,000
$3,176/mo
Zestimate® history
Owner options
List your home for rent
$3,176/mo
Rent Zestimate®
Find your next renter with Zillow Rental Manager. Plus, with online applications, you can quickly screen prospective tenants – for free.
$3,176/mo
Rent Zestimate®
Refinance and save
$4,053/mo
Est. payment
Refinancing to a lower rate could help reduce your monthly payments and save thousands over the life of the loan.
$4,053/mo
Est. payment
Explore your selling options
Work with a Zillow partner agent
Leverage their expertise and Zillow's premium Showcase listings to get your home seen by more buyers.
Get startedList with your own agent
Get your home in front of millions of buyers by listing it on Zillow.
Learn how to do itSell it yourself
Take full control of how buyers see your home on Zillow by listing For Sale by Owner (FSBO).
List your homeWhat's special
Zillow last checked:
Listing updated:
Listed by:
TJ Pierret 651-755-6669,
Coldwell Banker Realty
Bought with:
Christina Power
Hamm Real Estate Company
Source: NorthstarMLS as distributed by MLS GRID,MLS#: 6776660
Facts & features
Interior
Bedrooms & bathrooms
- Bedrooms: 4
- Bathrooms: 2
- Full bathrooms: 1
- 3/4 bathrooms: 1
Bedroom
- Level: Upper
- Area: 271.15 Square Feet
- Dimensions: 14.5 x 18.7
Bedroom 2
- Level: Main
- Area: 125.28 Square Feet
- Dimensions: 10.8 x 11.6
Bedroom 3
- Level: Main
- Area: 124.2 Square Feet
- Dimensions: 10.8 x 11.5
Bedroom 4
- Level: Lower
- Area: 142.41 Square Feet
- Dimensions: 10.1 x 14.1
Dining room
- Level: Main
- Area: 167.04 Square Feet
- Dimensions: 14.4 x 11.6
Family room
- Level: Lower
- Area: 470.83 Square Feet
- Dimensions: 23.9 x19.7
Garage
- Area: 687.69 Square Feet
- Dimensions: 24.3 x 28.3
Kitchen
- Level: Main
- Area: 89.6 Square Feet
- Dimensions: 8 x 11.2
Laundry
- Level: Lower
- Area: 100.04 Square Feet
- Dimensions: 6.1 x 16.4
Living room
- Level: Main
- Area: 167.04 Square Feet
- Dimensions: 14.4 x 11.6
Loft
- Level: Upper
- Area: 618.7 Square Feet
- Dimensions: 26.9 x 23
Porch
- Level: Main
- Area: 164 Square Feet
- Dimensions: 10 x 16.4
Utility room
- Level: Lower
- Area: 71.5 Square Feet
- Dimensions: 6.5 x 11
Walk in closet
- Level: Upper
Heating
- Forced Air
Cooling
- Central Air
Appliances
- Included: Dishwasher, Disposal, Dryer, Gas Water Heater, Range, Refrigerator, Stainless Steel Appliance(s), Washer
- Laundry: Lower Level, Laundry Room, Sink
Features
- Basement: Daylight,Egress Window(s),Finished,Full,Tile Shower
- Number of fireplaces: 1
- Fireplace features: Electric
Interior area
- Total structure area: 2,457
- Total interior livable area: 2,457 sqft
- Finished area above ground: 1,393
- Finished area below ground: 1,064
Property
Parking
- Total spaces: 2.5
- Parking features: Detached Garage, Concrete, Garage, Garage Door Opener, Heated Garage, Insulated Garage, Storage
- Garage spaces: 2.5
- Has uncovered spaces: Yes
- Details: Garage Dimensions (22 x 23.3), Garage Door Height (8), Garage Door Width (16)
Accessibility
- Accessibility features: None
Features
- Levels: One and One Half
- Stories: 1.5
- Patio & porch: Front Porch, Patio
- Fencing: Privacy
Lot
- Size: 4,878 Square Feet
- Dimensions: 41 x 119
- Features: Corner Lot
Details
- Foundation area: 1136
- Parcel number: 022823120195
- Zoning description: Residential-Single Family
Construction
Type & style
- Home type: SingleFamily
- Property subtype: Single Family Residence
Materials
- Frame, Structurally Insulated Panels
- Roof: Asphalt
Condition
- New construction: No
- Year built: 1910
Utilities & green energy
- Electric: Power Company: Xcel Energy
- Gas: Natural Gas
- Sewer: City Sewer/Connected
- Water: City Water/Connected
Community & HOA
Community
- Subdivision: Nininger & Donnellys, Addition
HOA
- Has HOA: No
Location
- Region: Saint Paul
Financial & listing details
- Price per square foot: $254/sqft
- Tax assessed value: $558,900
- Annual tax amount: $8,944
- Date on market: 9/9/2025
- Cumulative days on market: 28 days
Price history
| Date | Event | Price |
|---|---|---|
| 11/14/2025 | Sold | $625,000$254/sqft |
Source:  NorthstarMLS as distributed by MLS GRID #6776660 Report a problem NorthstarMLS as distributed by MLS GRID #6776660 Report a problem | ||
| 10/10/2025 | Pending sale | $625,000$254/sqft |
Source: NorthstarMLS as distributed by MLS GRID #6776660 Report a problem | ||
| 10/2/2025 | Price change | $625,000-3.8%$254/sqft |
Source: NorthstarMLS as distributed by MLS GRID #6776660 Report a problem | ||
| 9/12/2025 | Listed for sale | $650,000+44.5%$265/sqft |
Source: NorthstarMLS as distributed by MLS GRID #6776660 Report a problem | ||
| 6/16/2015 | Sold | $449,900+18.9%$183/sqft |
Source: NorthstarMLS as distributed by MLS GRID #4589588 Report a problem | ||
| 6/27/2012 | Sold | $378,235+0.9%$154/sqft |
Source:  Lake Superior Area Realtors as distributed by MLS GRID #1881328 Report a problem Lake Superior Area Realtors as distributed by MLS GRID #1881328 Report a problem | ||
| 5/18/2012 | Listed for sale | $375,000+169.8%$153/sqft |
Source: Coldwell Banker Burnet - Woodbury #4153845 Report a problem | ||
| 9/26/2008 | Sold | $139,000$57/sqft |
Source: Public Record Report a problem | ||
Public tax history
| Year | Property taxes | Tax assessment |
|---|---|---|
| 2025 | $8,944 +10.3% | $558,900 +5.4% |
| 2024 | $8,106 +3.3% | $530,500 +2.8% |
| 2023 | $7,846 -4.9% | $515,900 +3% |
| 2022 | $8,254 +1.5% | $501,100 -1.6% |
| 2021 | $8,134 -0.8% | $509,200 -1.8% |
| 2020 | $8,203 +11% | $518,600 +13.8% |
| 2019 | $7,390 | $455,900 |
| 2018 | $7,390 -2.4% | $455,900 +0.7% |
| 2017 | $7,568 | $452,600 |
| 2016 | $7,568 +25% | -- |
| 2015 | $6,052 +3.1% | $368,200 |
| 2014 | $5,870 +189.4% | -- |
| 2013 | $2,028 +1.2% | -- |
| 2012 | $2,004 +6.4% | -- |
| 2011 | $1,884 | -- |
| 2010 | -- | -- |
| 2009 | $1,898 -27.9% | -- |
| 2008 | $2,634 +33.8% | -- |
| 2007 | $1,968 +26.3% | -- |
| 2006 | $1,558 +19.8% | -- |
| 2005 | $1,300 +5.5% | -- |
| 2004 | $1,232 +11.2% | -- |
| 2003 | $1,108 +14.5% | -- |
| 2002 | $968 -10.4% | -- |
| 2001 | $1,080 +24.5% | -- |
| 2000 | $867 | -- |
Find assessor info on the county website
Neighborhood: Summit-University
Nearby homes
- $322,5003 bd2 ba1.4k sqft750 Hague Ave, Saint Paul, MN 55104Off Market
- $446,1003 bd1 ba1.4k sqft743 Laurel Ave, Saint Paul, MN 55104Off Market
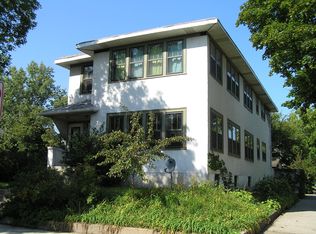
- $823,9003 bd3 ba2.5k sqft747 Laurel Ave, Saint Paul, MN 55104Off Market
- $391,8004 bd1 ba1.6k sqft754 Hague Ave, Saint Paul, MN 55104Off Market
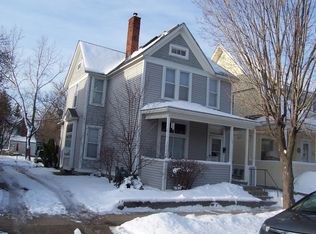
- $280,0004 bd2 ba-- sqft751 Laurel Ave, Saint Paul, MN 55104Sold
- $314,2003 bd1 ba1.5k sqft758 Hague Ave, Saint Paul, MN 55104Off Market
- $245,4003 bd1 ba1.2k sqft753 Laurel Ave, Saint Paul, MN 55104Off Market
- $182,0001 bd1 ba755 sqft728 Hague Ave APT 1, Saint Paul, MN 55104Off Market
Nearby schools
GreatSchools rating
- 1/10Maxfield Magnet Elementary SchoolGrades: PK-5Distance: 0.5 mi
- 3/10Hidden River Middle SchoolGrades: 6-8Distance: 1.8 mi
- 7/10Central Senior High SchoolGrades: 9-12Distance: 0.9 mi
Get a cash offer in 3 minutes
Find out how much your home could sell for in as little as 3 minutes with a no-obligation cash offer.
Estimated market value
$652,500
Get a cash offer in 3 minutes
Find out how much your home could sell for in as little as 3 minutes with a no-obligation cash offer.
Estimated market value
$652,500
Nearby cities
Nearby neighborhoods
Nearby zip codes
Other Saint Paul Topics
