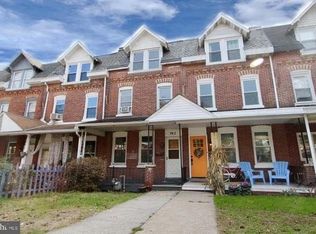
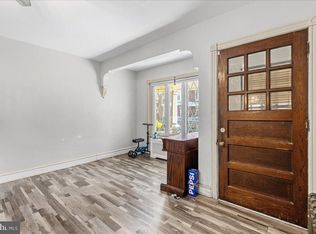
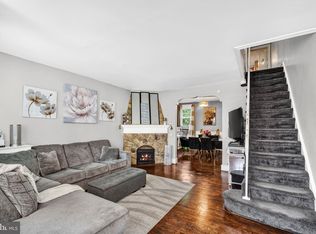
This spacious brick rowhome offers 4 bedrooms, 1 bathroom, and over 1,700 square feet of living space in the heart of Norristown. Blending classic character with practical updates, the home features a bright living room, dedicated dining area, and an updated kitchen with ample storage. Large windows throughout the home bring in natural light and create a warm, inviting atmosphere.
Upstairs, you'll find generously sized bedrooms along with a versatile third-floor space that can serve as a primary suite, home office, playroom, or additional living area. The full basement provides abundant storage and future potential.
Outside, enjoy a fenced front garden, covered rear porch, and private backyard space perfect for entertaining, gardening, pets, or relaxing outdoors. The classic brick facade and welcoming front porch add to the home's curb appeal and timeless charm.
Conveniently located near parks, schools, shopping, restaurants, public transportation, and major commuter routes, this home offers an excellent opportunity for growing households, investors looking to add to their portfolio, and first time home buyers looking for a great starter home.
For sale
$250,000
742 Haws Ave, Norristown, PA 19401
4beds
1,711sqft
Townhouse
Built in 1901
1,916 Square Feet Lot
$-- Zestimate®
$146/sqft
$-- HOA
What's special
Classic brick facadeFenced front gardenWelcoming front porchVersatile third-floor spaceGenerously sized bedroomsCovered rear porchDedicated dining area
- 82 days
- 198
- 7
Zillow last checked:
Listing updated:
Listed by:
Quinn Fenwick 484-272-2179,
Century 21 Ramos Realty 484-664-2340
Source: GLVR,MLS#: 779049 Originating MLS: Lehigh Valley MLS
Originating MLS: Lehigh Valley MLSFacts & features
Interior
Bedrooms & bathrooms
- Bedrooms: 4
- Bathrooms: 1
- Full bathrooms: 1
Primary bedroom
- Level: Second
- Dimensions: 14.00 x 13.00
Bedroom
- Level: Second
- Dimensions: 8.00 x 14.00
Bedroom
- Level: Third
- Dimensions: 9.00 x 14.00
Bedroom
- Level: Third
- Dimensions: 14.00 x 13.00
Breakfast room nook
- Level: First
- Dimensions: 12.00 x 14.00
Other
- Level: Second
- Dimensions: 6.00 x 9.00
Kitchen
- Level: First
- Dimensions: 10.00 x 13.00
Laundry
- Level: Lower
- Dimensions: 9.00 x 13.00
Living room
- Level: First
- Dimensions: 14.00 x 13.00
Other
- Description: Basement
- Level: Basement
- Dimensions: 14.00 x 17.00
Heating
- Electric
Cooling
- Wall/Window Unit(s)
Appliances
- Included: Electric Water Heater, Gas Oven, Gas Range, Microwave, Refrigerator
- Laundry: Lower Level
Features
- Dining Area
- Flooring: Carpet, Tile
- Basement: Full
Interior area
- Total interior livable area: 1,711 sqft
- Finished area above ground: 1,711
- Finished area below ground: 0
Property
Parking
- Total spaces: 2
- Parking features: Off Street, On Street
- Garage spaces: 2
- Has uncovered spaces: Yes
Features
- Stories: 2
Lot
- Size: 1,916 Square Feet
Details
- Parcel number: 130016116008
- Zoning: R2
- Special conditions: None
Construction
Type & style
- Home type: Townhouse
- Architectural style: Other
- Property subtype: Townhouse
Materials
- Brick
- Roof: Other
Condition
- Year built: 1901
Utilities & green energy
- Sewer: Public Sewer
- Water: Public
Community & HOA
Community
- Subdivision: Not in Development
Location
- Region: Norristown
Financial & listing details
- Price per square foot: $146/sqft
- Tax assessed value: $67,270
- Annual tax amount: $4,342
- Date on market: 6/16/2026
- Cumulative days on market: 83 days
- Ownership type: Fee Simple
Estimated market value
Not available
Estimated sales range
Not available
$2,142/mo
Price history
| Date | Event | Price |
|---|---|---|
| 6/16/2026 | Listed for sale | $250,000+309.8%$146/sqft |
Source:  Bright MLS #PAMC2184342 Report a problem Bright MLS #PAMC2184342 Report a problem | ||
| 9/13/2000 | Sold | $61,000$36/sqft |
Source: Public Record Report a problem | ||
Public tax history
| Year | Property taxes | Tax assessment |
|---|---|---|
| 2025 | $4,146 +1.3% | $67,270 |
| 2024 | $4,092 | $67,270 |
| 2023 | $4,092 +2.2% | $67,270 |
| 2022 | $4,004 +2.2% | $67,270 |
| 2021 | $3,916 +2.5% | $67,270 |
| 2020 | $3,821 +2.4% | $67,270 |
| 2019 | $3,732 +8.9% | $67,270 |
| 2018 | $3,426 +0.8% | $67,270 |
| 2017 | $3,400 +2.4% | $67,270 |
| 2016 | $3,319 +1.9% | $67,270 |
| 2015 | $3,257 +2.5% | $67,270 |
| 2014 | $3,178 +1.8% | $67,270 |
| 2013 | $3,122 +2.3% | $67,270 |
| 2012 | $3,053 +5.7% | $67,270 |
| 2011 | $2,888 +2.9% | $67,270 |
| 2010 | $2,806 | $67,270 |
| 2009 | $2,806 +2.6% | $67,270 |
| 2008 | $2,735 +3.6% | -- |
| 2007 | $2,641 +2% | -- |
| 2006 | $2,590 +3.1% | -- |
| 2005 | $2,513 +4.3% | -- |
| 2004 | $2,410 +18.4% | -- |
| 2003 | $2,035 +6.5% | -- |
| 2002 | $1,910 +1.8% | -- |
| 2000 | $1,876 +14% | -- |
| 1999 | $1,646 | -- |
Find assessor info on the county website
Monthly payment
Est. payment
Payment breakdown
Explore the cost of this home by adjusting the details. Changes won't be saved.Climate risks
Neighborhood: West End
Nearby schools
Schools provided by the listing agent
- District: Norristown
Source: GLVR. This data may not be complete. We recommend contacting the local school district to confirm school assignments for this home.


Similar homes
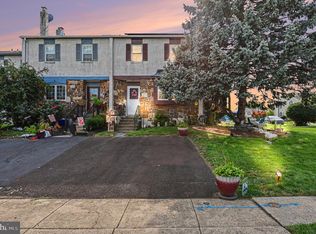
- $350,0003 bd2 ba1.5k sqft2496 Dragon Cir, Norristown, PA 19403For Sale
 MLS ID #PAMC2191924, Michael Hammond, Keller Williams Realty Group. Bright MLS
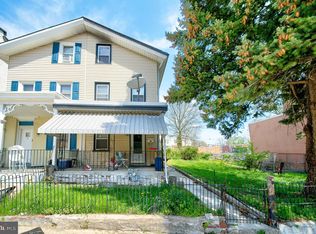
 - $340,0005 bd1 ba1.6k sqft241 E Chestnut St, Norristown, PA 19401For Sale
 MLS ID #PAMC2176090, Cindy Marcinkowski, BHHS Fox & Roach-Blue Bell. Bright MLS
 - $229,9004 bd2 ba2.1k sqft5118 N 11th St, Philadelphia, PA 19141For Sale
 MLS ID #PAPH2658012, Mr. David Foster, Integrity Real Estate Services. Bright MLS
 - $250,0003 bd2 ba1.3k sqft7721 Walker St, Philadelphia, PA 19136For Sale
 MLS ID #PAPH2664758, Tanea Hoffman, JMG Pennsylvania. Bright MLS
 - $285,0004 bd2 ba1.7k sqft6016 Cobbs Creek Pkwy, Philadelphia, PA 19143For SaleMLS ID #PAPH2653630, Kalif Celestine, Opulent Realty Group LLC. Bright MLS
- $269,9004 bd2 ba2.2k sqft528-530 Vine St, Camden, NJ 08102For SaleMLS ID #NJCD2124354, VanessaSalas Salas, Keller Williams Realty - Atlantic Shore. Bright MLS
- $195,0004 bd2 ba1.6k sqft6159 Haverford Ave, Philadelphia, PA 19151For SaleMLS ID #PAPH2663484, Cassidee Curran, Compass RE. Bright MLS
- $329,0003 bd1 ba1.4k sqft104 W 7th St, Bridgeport, PA 19405For SaleMLS ID #PAMC2186070, Dana DeLuzio-mariani, EXP Realty, LLC. Bright MLS
- $225,0003 bd2 ba1.5k sqft188 E Essex Ave, Lansdowne, PA 19050For SaleMLS ID #PADE2120466, Mohammad Islam, BHHS Fox&Roach-Newtown Square. Bright MLS
- $274,9003 bd2 ba1.1k sqft2112 Princeton Ave, Philadelphia, PA 19149For SaleMLS ID #PAPH2664192, Evelyn Echevarria, MIS Realty. Bright MLS
- $285,0005 bd2 ba1.9k sqft8512 Monroe Ave, Upper Darby, PA 19082For SaleMLS ID #PADE2122728, Charna Parlér-Porter, RE/MAX Associates - Newark. Bright MLS
- $260,0003 bd2 ba1k sqft4342 Shelmire Ave, Philadelphia, PA 19136For SaleMLS ID #PAPH2665002, DAVID DAVID, Keller Williams Real Estate - Media. Bright MLS
- $235,0003 bd2 ba1.3k sqft2506 Walnut Ridge Ests, Pottstown, PA 19464For SaleMLS ID #PAMC2188016, Jim Crawford, Better Homes and Gardens Real Estate Phoenixville. Bright MLS
- $230,0003 bd2 ba1.1k sqft5216 Alverstone Rd, Clifton Heights, PA 19018For SaleMLS ID #PADE2121972, Anthony Bingham-Zizza, Keller Williams Real Estate - Media. Bright MLS
- $269,0002 bd1 ba966 sqft4850 Ogle St, Philadelphia, PA 19127For SaleMLS ID #PAPH2658916, Cordell Becker, Becker Capital, LLC. Bright MLS
- $279,9903 bd2 ba1.3k sqft745 Fairfax Rd, Drexel Hill, PA 19026For SaleMLS ID #PADE2120786, Mario Medori, CG Realty, LLC. Bright MLS
- $295,0003 bd2 ba1.1k sqft701 Johnston St, Philadelphia, PA 19148For SaleMLS ID #PAPH2664422, Mr. Haroun Zellagui, Keller Williams Main Line. Bright MLS
- $279,9003 bd2 ba1.4k sqft828 Derwyn Rd, Drexel Hill, PA 19026For SaleMLS ID #PADE2111926, Kelly Logue Jennings, EXP Realty, LLC. Bright MLS
- $225,0003 bd2 ba1.1k sqft8411 Thouron Ave, Philadelphia, PA 19150For SaleMLS ID #PAPH2609840, Donnell Evans, HomeSmart Nexus Realty Group - Blue Bell. Bright MLS
- $250,0004 bd3 ba1.8k sqft335 S 6th St, Darby, PA 19023For SaleMLS ID #PADE2114970, Carrera Carlton, Realty ONE Group Focus. Bright MLS
