Skip main navigation
Closed
  • $185,000

    742 Highway 94, Aledo, IL 61231

    3beds
    2,330sqft
    Single Family Residence
    Built in 1960
    1.14 Acres Lot
    $191,700 Zestimate®
    $79/sqft
    $1,658 Estimated rent

    Home value

    $191,700

    Estimated sales range

    Not available

    $1,658/mo

    Zestimate® history
    Loading
    Loading...

    Owner options

    List your home for rent

    $1,658/mo

    Rent Zestimate®

    Find your next renter with Zillow Rental Manager. Plus, with online applications, you can quickly screen prospective tenants – for free.

    Learn more

    $1,658/mo

    Rent Zestimate®

    Refinance and save

    $1,371/mo

    Est. payment

    Refinancing to a lower rate could help reduce your monthly payments and save thousands over the life of the loan.

    See today's rates

    $1,371/mo

    Est. payment

    Explore your selling options

    Work with a Zillow partner agent

    Leverage their expertise and Zillow's premium Showcase listings to get your home seen by more buyers.

    Get started

    List with your own agent

    Get your home in front of millions of buyers by listing it on Zillow.

    Learn how to do it

    Sell it yourself

    Take full control of how buyers see your home on Zillow by listing For Sale by Owner (FSBO).

    List your home

    What's special

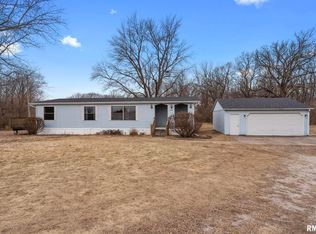
    Beautifully updated 3 bedroom home with an oversized 2 car garage and yard! This lovely home is located just a few miles south of Aledo. You get the best of both worlds with the peaceful country property, yet you are still only minutes away from Schools, Shopping, Parks, Churches, YMCA, Restaurants, and everything Aledo has to offer. Your large driveway provides plenty of extra parking space for guests. The front door welcomes you into your spacious living room with tall ceilings and a balcony to the upper level where the 3 bedrooms and main bathroom are located. This home has an open concept feel that is perfect for hosting dinner parties. Enjoy Updated Flooring & Interior Paint throughout the home as well as updated appliances, remodeled kitchen and remodeled bathroom. You will love the kitchen and all the cabinet space! The lower level features a huge family room and this home comes with lots a closet space! The lower level also offers a laundry room, 2nd full bathroom, and sliding glass doors to the screened in porch that overlooks the backyard. This home comes with so much space to run and play, create a garden, or plant a few fruit trees. Let your imagination run wild and make your dreams come true in this beautiful home! *This property is Agent Owned.

    Zillow last checked:

    Listing updated:

    Listing courtesy of:

    Starr Fell 309-582-6425,

    eXp Realty

    Bought with:

    Amanda Weeks

    Ruhl&Ruhl REALTORS Moline

    Source: MRED as distributed by MLS GRID,MLS#: QC4267482MLS Logo

    Facts & features

    Interior

    Bedrooms & bathrooms
    • Bedrooms: 3
    • Bathrooms: 2
    • Full bathrooms: 2
    Primary bedroom
    • Features: Flooring (Carpet)
    • Level: Second
    • Area: 180 Square Feet
    • Dimensions: 12x15
    Bedroom 2
    • Features: Flooring (Carpet)
    • Level: Second
    • Area: 120 Square Feet
    • Dimensions: 10x12
    Bedroom 3
    • Features: Flooring (Carpet)
    • Level: Second
    • Area: 108 Square Feet
    • Dimensions: 9x12
    Other
    • Level: Basement
    • Area: 120 Square Feet
    • Dimensions: 10x12
    Family room
    • Features: Flooring (Carpet)
    • Level: Basement
    • Area: 375 Square Feet
    • Dimensions: 15x25
    Kitchen
    • Features: Kitchen (Eating Area-Table Space, Pantry), Flooring (Luxury Vinyl)
    • Level: Main
    • Area: 234 Square Feet
    • Dimensions: 13x18
    Laundry
    • Features: Flooring (Luxury Vinyl)
    • Level: Basement
    • Area: 150 Square Feet
    • Dimensions: 10x15
    Living room
    • Features: Flooring (Luxury Vinyl)
    • Level: Main
    • Area: 375 Square Feet
    • Dimensions: 15x25
    Heating
    • Forced Air
    Cooling
    • Central Air
    Appliances
    • Included: Dishwasher, Dryer, Microwave, Range, Refrigerator, Washer
    Features
    • Vaulted Ceiling(s)
    • Basement: Finished,Daylight
    Interior area
    • Total interior livable area: 2,330 sqft
    • Finished area below ground: 640

    Property

    Parking
    • Total spaces: 2
    • Parking features: Yes, Detached, Oversized, Garage
    • Garage spaces: 2
    Features
    • Levels: Tri-Level
    • Patio & porch: Patio, Porch, Screened
    Lot
    • Size: 1.14 Acres
    • Dimensions: 279 x 178
    • Features: Level, Sloped
    Details
    • Parcel number: 101029300005

    Construction

    Type & style
    • Home type: SingleFamily
    • Property subtype: Single Family Residence
    Materials
    • Vinyl Siding
    Condition
    • New construction: No
    • Year built: 1960

    Utilities & green energy

    • Sewer: Septic Tank
    • Utilities for property: Cable Available

    Community & neighborhood

    Location
    • Region: Aledo
    • Subdivision: Mercer County

    Other

    Other facts
    • Listing terms: Cash

    Price history

    DateEventPrice
    12/19/2025Sold$185,000-7.5%$79/sqft
    Source: MRED as distributed by MLS GRID #QC4267482 Report a problem
    12/11/2025Contingent$200,000$86/sqft
    Source: RMLS Alliance as distributed by MLS GRID #QC4267482 Report a problem
    11/20/2025Price change$200,000-2.4%$86/sqft
    Source: RMLS Alliance as distributed by MLS GRID #QC4267482 Report a problem
    10/28/2025Price change$205,000-2.4%$88/sqft
    Source: RMLS Alliance as distributed by MLS GRID #QC4267482 Report a problem
    10/7/2025Price change$210,000-2.3%$90/sqft
    Source: RMLS Alliance as distributed by MLS GRID #QC4267482 Report a problem
    9/17/2025Price change$215,000+19.5%$92/sqft
    Source: RMLS Alliance as distributed by MLS GRID #QC4267482 Report a problem
    5/14/2025Pending sale$179,900$77/sqft
    Source: RMLS Alliance as distributed by MLS GRID #QC4261772 Report a problem
    3/31/2025Listed for sale$179,900$77/sqft
    Source: RMLS Alliance as distributed by MLS GRID #QC4261772 Report a problem

    Public tax history

    YearProperty taxesTax assessment
    2024$1,530 -44%$25,800 -36.8%
    2023$2,734 +5.1%$40,855 +1.3%
    2022$2,603 +2.7%$40,340 +10.6%
    2021$2,535 -6.2%$36,465 -3.4%
    2020$2,703 +5.3%$37,755 +5.7%
    2019$2,566 +3.8%$35,720 -2.7%
    2018$2,473 +1.6%$36,710 +5.7%
    2017$2,434 +7.9%$34,730 +7%
    2016$2,255 -0.4%$32,460 -1.1%
    2015$2,265 +1.5%$32,820 -0.8%
    2014$2,231 -6.5%$33,090 -5.2%
    2013$2,387 +12.5%$34,900 -3.9%
    2010$2,122 -11.3%$36,310 +3.3%
    2009$2,393 $35,145

    Find assessor info on the county website

    Neighborhood: 61231

    Nearby schools

    GreatSchools rating
    Schools provided by the listing agent
    • Elementary: Apollo
    • Middle: Mercer County Jr High
    • High: Mercer County

    Source: MRED as distributed by MLS GRID. This data may not be complete. We recommend contacting the local school district to confirm school assignments for this home.

    Get pre-qualified for a loan
    At Zillow Home Loans, we can pre-qualify you in as little as 5 minutes with no impact to your credit score.

    An equal housing lender. NMLS #10287.