Welcome to 742 Hudson Ave! This captivating corner lot home is ready for a new owner to call it their own. Upon approach, it immediately catches the eye with its beautiful curb appeal, featuring custom hardscape, a linear fence enclosure, and smooth stucco exterior. Inside, the home offers four bedrooms, 3 bathrooms and almost 2,500 sq ft of interior living space. The main level consists of a designer kitchen open to an expansive family room and dining area, a second living room, a guest bathroom, and three bedrooms including a ground floor master suite. The kitchen boasts real white oak cabinetry, center island, quartz counter tops, oversized sink, gorgeous lighting and fixtures, stainless steel appliances, and a venetian plastered hood vent. The upstairs area of this home is incredible. Walking up the stairs you enter a third living room which then leads to a second master suite with walk-in-closet, stunning bathroom, and an exterior balcony just outside. Exit out the main floor 5 panel accordion door to the private backyard and enjoy the grass accented hardscape, custom built in bench with firepit, raised wooden deck, and spacious rear lawn. As you walk around the backyard you also find an incredible space for private RV parking. Other amazing amenities of this home include: three fireplaces covered in either venetian plaster or natural limestone, OWNED solar panels, 2 Tesla backup batteries, automatic irrigation, 2 walk in showers, recessed lighting, dual bathroom vanities, dual paned windows, 2 car finished garage, laundry in garage, LVP flooring throughout, geometric accent wall, air conditioning, and so much more. Located in a quiet neighborhood near amazing landmarks such as South Coast Plaza, The Lab, Soco, and The Camp. This is an incredible opportunity to own an immensely versatile and functional custom home, do not let this one get away!
Sold for $1,800,000
Street View
Listed by: The L3 • Matthew Kanoudi • Contact: 714-655-6868
Bought with: The Agency
$1,800,000
742 Hudson Ave, Costa Mesa, CA 92626
4beds
2,473sqft
Single Family Residence
Built in 1962
6,324 Square Feet Lot
$1,827,600 Zestimate®
$728/sqft
$7,065 Estimated rent
Home value
$1,827,600
$1.68M - $1.99M
$7,065/mo
Zestimate® history
Owner options
List your home for rent
$7,065/mo
Rent Zestimate®
Find your next renter with Zillow Rental Manager. Plus, with online applications, you can quickly screen prospective tenants – for free.
$7,065/mo
Rent Zestimate®
Refinance and save
$11,453/mo
Est. payment
Refinancing to a lower rate could help reduce your monthly payments and save thousands over the life of the loan.
$11,453/mo
Est. payment
Explore your selling options
Work with a Zillow partner agent
Leverage their expertise and Zillow's premium Showcase listings to get your home seen by more buyers.
Get startedList with your own agent
Get your home in front of millions of buyers by listing it on Zillow.
Learn how to do itSell it yourself
Take full control of how buyers see your home on Zillow by listing For Sale by Owner (FSBO).
List your homeWhat's special
Private backyardExterior balconyPrivate rv parkingDesigner kitchenSecond master suiteCorner lotVenetian plastered hood vent
Zillow last checked:
Listing updated:
Listed by:
Matthew Kanoudi DRE #01419924 714-655-6868,
The L3,
Tim Roach DRE #02030272 714-478-7819,
The L3
Bought with:
Lisa Marie Manifold, DRE #01470992
The Agency
Source: CRMLS,MLS#: OC25118227 Originating MLS: California Regional MLS
Originating MLS: California Regional MLSFacts & features
Interior
Bedrooms & bathrooms
- Bedrooms: 4
- Bathrooms: 3
- Full bathrooms: 1
- 3/4 bathrooms: 2
- Main level bathrooms: 2
- Main level bedrooms: 3
Rooms
- Room types: Primary Bedroom, Other
Primary bedroom
- Features: Main Level Primary
Primary bedroom
- Features: Primary Suite
Primary bedroom
- Features: Multiple Primary Suites
Bathroom
- Features: Bathtub, Full Bath on Main Level, Quartz Counters, Separate Shower, Tub Shower, Upgraded, Vanity, Walk-In Shower
Kitchen
- Features: Kitchen/Family Room Combo, Quartz Counters
Other
- Features: Walk-In Closet(s)
Heating
- Fireplace(s)
Cooling
- Central Air
Appliances
- Included: Built-In Range, Dishwasher, Refrigerator
- Laundry: Washer Hookup, Electric Dryer Hookup, Gas Dryer Hookup, In Garage
Features
- Balcony, Eat-in Kitchen, Quartz Counters, Recessed Lighting, Main Level Primary, Multiple Primary Suites, Primary Suite, Walk-In Closet(s)
- Flooring: Tile, Vinyl
- Windows: Double Pane Windows
- Has fireplace: Yes
- Fireplace features: Family Room, Living Room, Primary Bedroom
- Common walls with other units/homes: No Common Walls
Interior area
- Total interior livable area: 2,473 sqft
Property
Parking
- Total spaces: 2
- Parking features: Driveway, Garage Faces Front, Garage, RV Potential, RV Access/Parking
- Attached garage spaces: 2
Features
- Levels: Two
- Stories: 2
- Entry location: 1
- Pool features: None
- Spa features: None
- Has view: Yes
- View description: None
Lot
- Size: 6,324 Square Feet
- Features: Corner Lot, Yard
Details
- Parcel number: 14153206
- Special conditions: Standard
Construction
Type & style
- Home type: SingleFamily
- Property subtype: Single Family Residence
Materials
- Foundation: Slab
Condition
- Updated/Remodeled,Turnkey
- New construction: No
- Year built: 1962
Utilities & green energy
- Sewer: Public Sewer
- Water: Public
Community & HOA
Community
- Features: Curbs, Sidewalks
- Security: Smoke Detector(s)
- Subdivision: Other
Location
- Region: Costa Mesa
Financial & listing details
- Price per square foot: $728/sqft
- Tax assessed value: $763,547
- Annual tax amount: $9,161
- Date on market: 5/28/2025
- Cumulative days on market: 4 days
- Listing terms: Cash to New Loan,Conventional,1031 Exchange,FHA,VA Loan
Price history
| Date | Event | Price |
|---|---|---|
| 6/17/2025 | Sold | $1,800,000+0%$728/sqft |
Source:  CRMLS #OC25118227 Report a problem CRMLS #OC25118227 Report a problem | ||
| 6/13/2025 | Pending sale | $1,799,888$728/sqft |
Source: CRMLS #OC25118227 Report a problem | ||
| 6/3/2025 | Contingent | $1,799,888$728/sqft |
Source: CRMLS #OC25118227 Report a problem | ||
| 5/29/2025 | Listed for sale | $1,799,888+35.3%$728/sqft |
Source: CRMLS #OC25118227 Report a problem | ||
| 3/28/2025 | Sold | $1,330,000+106.2%$538/sqft |
Source: Public Record Report a problem | ||
| 1/6/2024 | Listing removed | -- |
Source: Zillow Rentals Report a problem | ||
| 1/2/2024 | Price change | $3,450+9.5%$1/sqft |
Source: Zillow Rentals Report a problem | ||
| 12/25/2023 | Price change | $3,150+10.5%$1/sqft |
Source: Zillow Rentals Report a problem | ||
| 12/12/2023 | Price change | $2,850-8.1%$1/sqft |
Source: Zillow Rentals Report a problem | ||
| 12/8/2023 | Price change | $3,100-2.4%$1/sqft |
Source: Zillow Rentals Report a problem | ||
| 11/21/2023 | Price change | $3,175-5.2%$1/sqft |
Source: Zillow Rentals Report a problem | ||
| 11/16/2023 | Listed for rent | $3,350$1/sqft |
Source: Zillow Rentals Report a problem | ||
| 9/4/2015 | Sold | $645,000+0%$261/sqft |
Source: Public Record Report a problem | ||
| 8/16/2015 | Pending sale | $644,900$261/sqft |
Source: Realty Executives Broker of Record #PW15117149 Report a problem | ||
| 8/16/2015 | Listed for sale | $644,900$261/sqft |
Source: Realty Executives Broker of Record #PW15117149 Report a problem | ||
| 7/16/2015 | Listing removed | $644,900$261/sqft |
Source: Realty Executives Broker of Record #PW15117149 Report a problem | ||
| 7/15/2015 | Price change | $644,900-7.9%$261/sqft |
Source: Realty Executives Broker of Record #PW15117149 Report a problem | ||
| 6/16/2015 | Listed for sale | $699,900$283/sqft |
Source: Realty Executives Broker of Record #PW15117149 Report a problem | ||
Public tax history
| Year | Property taxes | Tax assessment |
|---|---|---|
| 2025 | $9,161 +3.1% | $763,547 +2% |
| 2024 | $8,886 +3.2% | $748,576 +2% |
| 2023 | $8,611 +3% | $733,899 +2% |
| 2022 | $8,359 +2.8% | $719,509 +2% |
| 2021 | $8,134 +1.1% | $705,401 +1% |
| 2020 | $8,042 | $698,168 +2% |
| 2019 | $8,042 +2.2% | $684,479 +2% |
| 2018 | $7,872 +3.8% | $671,058 +2% |
| 2017 | $7,585 | $657,900 +2% |
| 2016 | $7,585 +2.2% | $645,000 +677.4% |
| 2015 | $7,422 +423.5% | $82,967 +2% |
| 2014 | $1,418 | $81,342 +0.5% |
| 2013 | -- | $80,975 +2% |
| 2012 | -- | $79,388 +2% |
| 2011 | -- | $77,832 +0.8% |
| 2010 | -- | $77,251 -0.2% |
| 2009 | -- | $77,435 +2% |
| 2008 | -- | $75,917 +2% |
| 2007 | -- | $74,429 +2% |
| 2006 | -- | $72,970 +2% |
| 2005 | -- | $71,540 +2% |
| 2004 | -- | $70,138 +1.9% |
| 2003 | -- | $68,853 +2% |
| 2002 | -- | $67,503 +2% |
| 2001 | $903 +4% | $66,180 +2% |
| 2000 | $868 | $64,883 |
Find assessor info on the county website
Neighborhood: 92626
Nearby homes
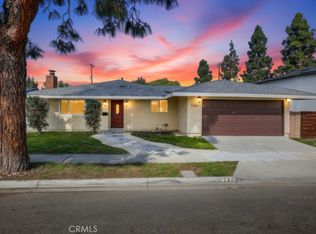
- $1,191,2034 bd2 ba1.4k sqft746 Hudson Ave, Costa Mesa, CA 92626Sold
- $1,325,7003 bd2 ba1.6k sqft749 Olympic Ave, Costa Mesa, CA 92626Off Market
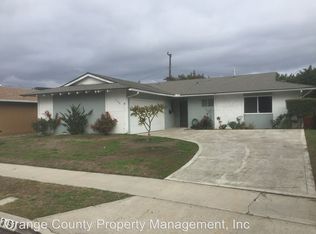
- $1,200,0004 bd2 ba1.5k sqft750 Hudson Ave, Costa Mesa, CA 92626Sold

- $1,214,7003 bd2 ba1.3k sqft3158 Yellowstone Dr, Costa Mesa, CA 92626Off Market
- $1,260,3004 bd2 ba1.4k sqft3164 Yellowstone Dr, Costa Mesa, CA 92626Off Market
- $1,444,8003 bd3 ba1.9k sqft745 Hudson Ave, Costa Mesa, CA 92626Off Market
- $1,069,4003 bd2 ba1.3k sqft749 Hudson Ave, Costa Mesa, CA 92626Off Market
- $1,406,7004 bd2 ba1.8k sqft751 Olympic Ave, Costa Mesa, CA 92626Off Market
Nearby schools
GreatSchools rating
- 7/10Paularino Elementary SchoolGrades: K-6Distance: 0.9 mi
- 5/10Costa Mesa High SchoolGrades: 7-12Distance: 1.5 mi
Get a cash offer in 3 minutes
Find out how much your home could sell for in as little as 3 minutes with a no-obligation cash offer.
Estimated market value
$1,827,600
Get a cash offer in 3 minutes
Find out how much your home could sell for in as little as 3 minutes with a no-obligation cash offer.
Estimated market value
$1,827,600
- California
- Orange County
- Costa Mesa
- 92626
- 742 Hudson Ave
Nearby cities
Nearby zip codes
Other Costa Mesa Topics
