Skip main navigation
Sold for $468,888
  • $468,888

    742 Hunt Club Trl, Port Orange, FL 32127

    4beds
    2,702sqft
    Single Family Residence
    Built in 1987
    0.28 Acres Lot
    $469,100 Zestimate®
    $174/sqft
    $2,987 Estimated rent

    Home value

    $469,100

    $446,000 - $497,000

    $2,987/mo

    Zestimate® history
    Loading
    Loading...

    Owner options

    List your home for rent

    $2,987/mo

    Rent Zestimate®

    Find your next renter with Zillow Rental Manager. Plus, with online applications, you can quickly screen prospective tenants – for free.

    Learn more

    $2,987/mo

    Rent Zestimate®

    Refinance and save

    $3,275/mo

    Est. payment

    Refinancing to a lower rate could help reduce your monthly payments and save thousands over the life of the loan.

    See today's rates

    $3,275/mo

    Est. payment

    Explore your selling options

    Work with a Zillow partner agent

    Leverage their expertise and Zillow's premium Showcase listings to get your home seen by more buyers.

    Get started

    List with your own agent

    Get your home in front of millions of buyers by listing it on Zillow.

    Learn how to do it

    Sell it yourself

    Take full control of how buyers see your home on Zillow by listing For Sale by Owner (FSBO).

    List your home

    What's special

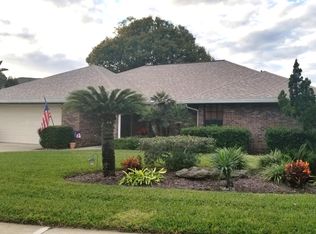
    * Financing Fell Through Back on Market ** Welcome to Countryside-Hunt Club, the perfect place to call home in the heart of charming Port Orange. This stunning 2-story house boasts many desirable features, including a private dining room, spacious family room with a gorgeous fireplace, and a large kitchen with a cozy nook area for dining. We also have an office space located on the first floor that is not only spacious but perfectly located for those working from home days. You'll love the recently replaced roof from 2017, as well as the remodeled laundry room and beautifully updated bathrooms throughout the home. The new lighting throughout the house adds a timeless touch and creates a warm and inviting atmosphere. The oversized downstairs master bedroom with a walk-in closet and brand-new remodeled bathroom is truly luxurious, and the second master bedroom upstairs is a fantastic addition. The two additional bedrooms provide ample space for family or guests. The yard is a true oasis, with a beautiful garden and plenty of space for lounging and enjoying the Florida sunshine. And when you want to take a refreshing dip, access to the community pool is right at your fingertips. Don't miss out on this amazing opportunity to own a truly wonderful home in the highly desirable Countryside Hunt Club community. Come and see it for yourself today!

    Zillow last checked:

    Listing updated:

    Listed by:

    Jamie Callaghan 407-620-8171,

    EXP REALTY LLC 888-883-8509

    Bought with:

    Non-Member Agent

    STELLAR NON-MEMBER OFFICE

    Source: Stellar MLS,MLS#: O6111142MLS LogoOriginating MLS: Sarasota - Manatee

    Facts & features

    Interior

    Bedrooms & bathrooms
    • Bedrooms: 4
    • Bathrooms: 3
    • Full bathrooms: 2
    • 1/2 bathrooms: 1
    Rooms
    • Room types: Den/Library/Office, Dining Room, Utility Room
    Primary bedroom
    • Features: Walk-In Closet(s)
    • Level: First
    • Dimensions: 14x10
    Primary bedroom
    • Features: Walk-In Closet(s)
    • Level: Second
    • Dimensions: 14x10
    Dining room
    • Level: First
    • Dimensions: 12x12
    Kitchen
    • Level: First
    • Dimensions: 12x10
    Living room
    • Level: First
    • Dimensions: 14x12
    Heating
    • Central, Electric
    Cooling
    • Central Air
    Appliances
    • Included: Dishwasher, Disposal, Microwave, Range, Range Hood, Refrigerator
    • Laundry: Inside, Laundry Room
    Features
    • Ceiling Fan(s), Eating Space In Kitchen, High Ceilings, Kitchen/Family Room Combo, Primary Bedroom Main Floor, PrimaryBedroom Upstairs, Solid Wood Cabinets
    • Flooring: Carpet, Tile
    • Has fireplace: Yes
    • Fireplace features: Living Room, Wood Burning
    Interior area
    • Total structure area: 3,571
    • Total interior livable area: 2,702 sqft

    Property

    Parking
    • Total spaces: 2
    • Parking features: Garage - Attached
    • Attached garage spaces: 2
    Features
    • Levels: Two
    • Stories: 2
    • Exterior features: Garden, Irrigation System, Rain Gutters
    • Fencing: Fenced
    Lot
    • Size: 0.28 Acres
    • Features: Landscaped
    Details
    • Parcel number: 631608000790
    • Zoning: 16R10SF
    • Special conditions: None

    Construction

    Type & style
    • Home type: SingleFamily
    • Architectural style: Ranch,Traditional
    • Property subtype: Single Family Residence
    Materials
    • Brick
    • Foundation: Slab
    • Roof: Shingle
    Condition
    • New construction: No
    • Year built: 1987

    Utilities & green energy

    • Sewer: Public Sewer
    • Water: Public
    • Utilities for property: Cable Available, Electricity Available

    Community & HOA

    Community
    • Features: Clubhouse
    • Security: Gated Community, Key Card Entry, Smoke Detector(s)
    • Pet fee: $0 monthly
    • Subdivision: COUNTRYSIDE UNIT 02
    HOA
    • Has HOA: Yes
    • Services included: Community Pool
    • HOA fee: $68 monthly
    • HOA name: COUNTRYSIDE UNIT 2 & UNIT 3D HOMEOWNERS ASSOCIATIO
    • HOA phone: 386-256-5770
    Location
    • Region: Port Orange

    Financial & listing details

    • Price per square foot: $174/sqft
    • Tax assessed value: $394,308
    • Annual tax amount: $2,531
    • Date on market: 5/15/2023
    • Cumulative days on market: 128 days
    • Listing terms: Cash,Conventional,FHA
    • Ownership: Fee Simple
    • Total actual rent: 0
    • Electric utility on property: Yes
    • Road surface type: Asphalt

    Price history

    DateEventPrice
    12/22/2023Listing removed--
    Source: Zillow Rentals Report a problem
    12/8/2023Listed for rent$2,900$1/sqft
    Source: Zillow Rentals Report a problem
    10/31/2023Sold$468,888-3.3%$174/sqft
    Source: Stellar MLS #O6111142 Report a problem
    9/30/2023Pending sale$485,000$179/sqft
    Source: Stellar MLS #O6111142 Report a problem
    9/30/2023Contingent$485,000$179/sqft
    Source: DBAMLS #1109364 Report a problem
    9/22/2023Listed for sale$485,000$179/sqft
    Source: Stellar MLS #O6111142 Report a problem
    9/21/2023Contingent$485,000$179/sqft
    Source: DBAMLS #1109364 Report a problem
    9/21/2023Pending sale$485,000$179/sqft
    Source: Stellar MLS #O6111142 Report a problem
    9/17/2023Price change$485,000-3%$179/sqft
    Source: Stellar MLS #O6111142 Report a problem
    8/23/2023Listed for sale$500,000$185/sqft
    Source: DBAMLS #1109364 Report a problem
    8/22/2023Contingent$500,000$185/sqft
    Source: DBAMLS #1109364 Report a problem
    8/22/2023Pending sale$500,000$185/sqft
    Source: Stellar MLS #O6111142 Report a problem
    8/11/2023Price change$500,000-6.5%$185/sqft
    Source: Stellar MLS #O6111142 Report a problem
    7/14/2023Price change$535,000-2.7%$198/sqft
    Source: DBAMLS #1109364 Report a problem
    6/15/2023Price change$549,900-3.5%$204/sqft
    Source: DBAMLS #1109364 Report a problem
    5/20/2023Listed for sale$569,900$211/sqft
    Source: Stellar MLS #O6111142 Report a problem
    5/18/2023Pending sale$569,900$211/sqft
    Source: Stellar MLS #O6111142 Report a problem
    5/18/2023Contingent$569,900$211/sqft
    Source: DBAMLS #1109364 Report a problem
    5/15/2023Listed for sale$569,900+227.5%$211/sqft
    Source: Stellar MLS #O6111142 Report a problem
    2/24/2012Sold$174,000-8.4%$64/sqft
    Source: DBAMLS #522515 Report a problem
    9/9/2011Listing removed$189,900$70/sqft
    Source: RE/MAX SIGNATURE #522515 Report a problem
    8/26/2011Listed for sale$189,900-49.4%$70/sqft
    Source: RE/MAX SIGNATURE #522515 Report a problem
    3/11/2008Listing removed$374,999$139/sqft
    Source: NCI #458586 Report a problem
    2/1/2008Listed for sale$374,999+141.9%$139/sqft
    Source: NCI #458586 Report a problem
    10/13/1998Sold$155,000$57/sqft
    Source: Public Record Report a problem

    Public tax history

    YearProperty taxesTax assessment
    2025$6,910 -1.4%$394,308 -1.2%
    2024$7,009 +167%$399,211 +116.1%
    2023$2,625 +3.7%$184,772 +3%
    2022$2,531 $179,390 +3%
    2021-- $174,165 +1.4%
    2020$2,514 $171,760 +2.3%
    2019$2,514 +3.5%$167,898 +1.9%
    2018$2,428 +0.1%$164,767 +2.1%
    2017$2,426 -0.2%$161,378 +2.1%
    2016$2,432 -0.2%$158,059 +0.7%
    2015$2,438 -2.9%$156,960 +0.8%
    2014$2,511 $155,714 +1.5%
    2013-- $153,413 -6.9%
    2012-- $164,774 +5.4%
    2011-- $156,282 -7%
    2010-- $168,085 -18.9%
    2009-- $207,302 -27.5%
    2007-- $285,820 +72%
    2006-- $166,219 +6.1%
    2005-- $156,678 +3%
    2004-- $152,115 +1.9%
    2003-- $149,279 +2.4%
    2002-- $145,780 +1.6%
    2001-- $143,485 +3%
    2000-- $139,306
    Find assessor info on the county website

    Neighborhood: 32127

    Nearby schools

    GreatSchools rating
    Schools provided by the listing agent
    • Elementary: Spruce Creek Elem
    • Middle: Creekside Middle
    • High: Spruce Creek High School

    Source: Stellar MLS. This data may not be complete. We recommend contacting the local school district to confirm school assignments for this home.

    Get a cash offer in 3 minutes
    Find out how much your home could sell for in as little as 3 minutes with a no-obligation cash offer.
    Estimated market value
    $469,100
    Get a cash offer in 3 minutes
    Find out how much your home could sell for in as little as 3 minutes with a no-obligation cash offer.
    Estimated market value
    $469,100