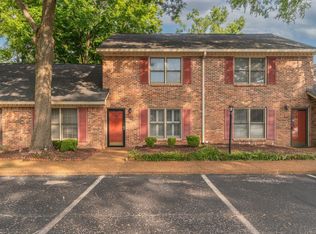
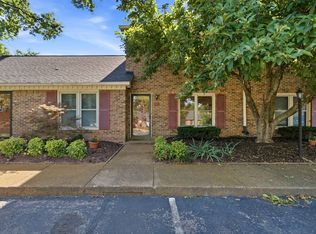
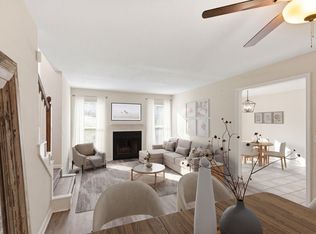
Move-in ready all-brick townhome in a prime Nashville location! This updated home features of recessed lighting, spacious bedrooms, a walk-in closet, and a private fenced patio. Conveniently located just minutes from downtown, the airport, shopping, dining, and major interstates. Low-maintenance living with style and convenience—don't miss this one!
Active
$260,000
742 Kent Rd, Nashville, TN 37214
2beds
1,224sqft
Townhouse, Residential, Condominium
Built in 1986
871 Square Feet Lot
$-- Zestimate®
$212/sqft
$328/mo HOA
What's special
Walk-in closetUpdated homeSpacious bedroomsPrivate fenced patioRecessed lightingAll-brick townhome
- 1 day
- 48
- 7
Likely to sell faster than
Zillow last checked:
Listing updated:
Listed by:
Michelle Snee 615-243-9137,
Benchmark Realty, LLC 615-288-8292
Source: RealTracs MLS as distributed by MLS GRID,MLS#: 3599437
Facts & features
Interior
Bedrooms & bathrooms
- Bedrooms: 2
- Bathrooms: 2
- Full bathrooms: 1
- 1/2 bathrooms: 1
Bedroom 1
- Area: 168 Square Feet
- Dimensions: 14x12
Bedroom 2
- Features: Extra Large Closet
- Level: Extra Large Closet
- Area: 156 Square Feet
- Dimensions: 13x12
Primary bathroom
- Features: Primary Bedroom
- Level: Primary Bedroom
Kitchen
- Features: Eat-in Kitchen
- Level: Eat-in Kitchen
Living room
- Features: Combination
- Level: Combination
- Area: 286 Square Feet
- Dimensions: 22x13
Heating
- Central, Electric
Cooling
- Ceiling Fan(s), Electric
Appliances
- Included: Oven, Dishwasher, Dryer, Microwave, Refrigerator, Washer
Features
- Ceiling Fan(s), Pantry, Walk-In Closet(s)
- Flooring: Carpet, Wood
- Basement: None
Interior area
- Total structure area: 1,224
- Total interior livable area: 1,224 sqft
- Finished area above ground: 1,224
Property
Parking
- Total spaces: 2
- Parking features: Concrete
- Uncovered spaces: 2
Features
- Levels: Two
- Stories: 2
- Patio & porch: Patio
- Fencing: Back Yard
Lot
- Size: 871 Square Feet
Details
- Parcel number: 096090A74200CO
- Special conditions: Standard
Construction
Type & style
- Home type: Townhouse
- Architectural style: Traditional
- Property subtype: Townhouse, Residential, Condominium
- Attached to another structure: Yes
Materials
- Brick
- Roof: Asphalt
Condition
- New construction: No
- Year built: 1986
Utilities & green energy
- Sewer: Public Sewer
- Water: Public
- Utilities for property: Electricity Available, Water Available
Community & HOA
Community
- Subdivision: Emery Place
HOA
- Has HOA: Yes
- Services included: Maintenance Structure, Maintenance Grounds, Trash
- HOA fee: $328 monthly
Location
- Region: Nashville
Financial & listing details
- Price per square foot: $212/sqft
- Tax assessed value: $285,500
- Annual tax amount: $2,080
- Date on market: 9/29/2026
- Electric utility on property: Yes
Estimated market value
Not available
Estimated sales range
Not available
Not available
Price history
| Date | Event | Price |
|---|---|---|
| 9/29/2026 | Listed for sale | $260,000+43.8%$212/sqft |
Source:  RealTracs MLS as distributed by MLS GRID #3599437 Report a problem RealTracs MLS as distributed by MLS GRID #3599437 Report a problem | ||
| 7/30/2018 | Sold | $180,800-2.2%$148/sqft |
Source: RealTracs MLS as distributed by MLS GRID #1943185 Report a problem | ||
| 6/22/2018 | Listed for sale | $184,900+94.6%$151/sqft |
Source: ResultsMLS.com #1943185 Report a problem | ||
| 6/14/2006 | Sold | $95,000$78/sqft |
Source: Public Record Report a problem | ||
Public tax history
| Year | Property taxes | Tax assessment |
|---|---|---|
| 2025 | $2,008 +35.5% | $71,375 +56.7% |
| 2024 | $1,482 | $45,550 |
| 2023 | $1,482 | $45,550 |
| 2022 | $1,482 -1% | $45,550 |
| 2021 | $1,498 +21.6% | $45,550 +56.1% |
| 2020 | $1,231 +33.8% | $29,175 |
| 2019 | $920 | $29,175 |
| 2018 | $920 | $29,175 |
| 2017 | $920 | $29,175 +42.1% |
| 2016 | $920 -0.7% | $20,525 |
| 2015 | $927 | $20,525 |
| 2014 | $927 | $20,525 |
| 2013 | -- | $20,525 -15.4% |
| 2012 | -- | $24,250 |
| 2011 | -- | $24,250 |
| 2010 | -- | $24,250 |
| 2009 | -- | $24,250 +7.5% |
| 2008 | -- | $22,550 |
| 2007 | -- | $22,550 |
| 2006 | -- | -- |
| 2005 | -- | -- |
| 2004 | -- | -- |
| 2003 | -- | -- |
| 2002 | -- | -- |
| 2001 | -- | -- |
| 2000 | -- | -- |
Find assessor info on the county website
Monthly payment
Est. payment
Payment breakdown
Explore the cost of this home by adjusting the details. Changes won't be saved.Climate risks
Neighborhood: Emery Place Condos
Nearby schools
Schools provided by the listing agent
- Elementary: Hickman Elementary
- Middle: Donelson Middle
- High: McGavock Comp High School
Source: RealTracs MLS as distributed by MLS GRID. This data may not be complete. We recommend contacting the local school district to confirm school assignments for this home.
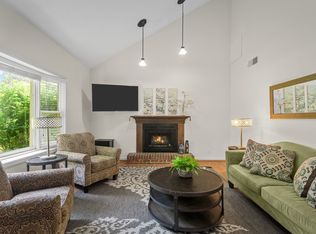
Similar homes
- $240,0002 bd2 ba1.2k sqft771 Kent Rd, Nashville, TN 37214For Sale
 MLS ID #3336087, Patricia Bumpus Vance, Broker, ABR, GRI, Relo Specialist, e-Pro, MRP, Senior R E Specialist. RealTracs MLS as distributed by MLS GRID
 - $259,9002 bd2 ba1.1k sqft201 Riverstone Ct, Nashville, TN 37214For Sale
 MLS ID #3526574, Lisa Rose Johnson. RealTracs MLS as distributed by MLS GRID
 - $299,0003 bd2 ba1.6k sqft2920A Lebanon Pike, Nashville, TN 37214For Sale
 MLS ID #3602493, John Landing. RealTracs MLS as distributed by MLS GRID
 - $265,0002 bd3 ba960 sqft3316 Niagara Dr, Nashville, TN 37214For Sale
 MLS ID #3519170, Jeff Munday. RealTracs MLS as distributed by MLS GRID
 - $218,0003 bd2 ba1k sqft1115 Quail Ct W, Nashville, TN 37214For SaleMLS ID #3542335, Linda Wagner. RealTracs MLS as distributed by MLS GRID
- $249,9003 bd2 ba1.1k sqft3189 Trails End Ln, Nashville, TN 37214For SaleMLS ID #3542755, Sara Beth Bivens. RealTracs MLS as distributed by MLS GRID
- $259,0002 bd3 ba1.2k sqft223 Buck Run Dr, Nashville, TN 37214For SaleMLS ID #3544268, Cole Melcher. RealTracs MLS as distributed by MLS GRID
- $230,0002 bd3 ba1.1k sqft306 Hickory Pl, Nashville, TN 37214For SaleMLS ID #3314822, Gary Ashton. RealTracs MLS as distributed by MLS GRID
- $228,0002 bd3 ba1.2k sqft328 Hickory Pl, Nashville, TN 37214For SaleMLS ID #3312557, Dawn Franklin. RealTracs MLS as distributed by MLS GRID
- $259,9003 bd2 ba1k sqft3227 Lakeford Dr, Nashville, TN 37214For SaleMLS ID #3592860, Michael M. Adly. RealTracs MLS as distributed by MLS GRID
- $259,9002 bd3 ba1.2k sqft263 Buck Run Dr, Nashville, TN 37214For SaleMLS ID #3518941, Ben Wilson. RealTracs MLS as distributed by MLS GRID
- $236,9002 bd2 ba1k sqft2258 Lebanon Pike APT 56, Nashville, TN 37214For SaleMLS ID #3593688, Emil Qirilla. RealTracs MLS as distributed by MLS GRID
- $263,0002 bd2 ba1.1k sqft168 N Timber Dr, Nashville, TN 37214For SaleMLS ID #3529126, Johnnie Luken. RealTracs MLS as distributed by MLS GRID
- $285,0002 bd2 ba1.2k sqft3337B Niagara Dr, Nashville, TN 37214For SaleMLS ID #2775963, Terry Wang. RealTracs MLS as distributed by MLS GRID
- $285,0002 bd2 ba1.2k sqft3337 Niagara Dr, Nashville, TN 37214For SaleMLS ID #2775962, Terry Wang. RealTracs MLS as distributed by MLS GRID
- $279,9002 bd2 ba1.1k sqft127 Lakebrink Dr, Nashville, TN 37214For SaleMLS ID #3159465, Medana Hemontolor. RealTracs MLS as distributed by MLS GRID
- $214,0002 bd2 ba1.3k sqft513 Williamsburg Dr, Nashville, TN 37214For SaleMLS ID #3546648, Ashley Russo. RealTracs MLS as distributed by MLS GRID
- $317,0002 bd2 ba997 sqft2825 Surrey Rd, Nashville, TN 37214For SaleMLS ID #3298458, Malynda (Lindy) Vestal. RealTracs MLS as distributed by MLS GRID
- $290,0002 bd2 ba1.2k sqft1119 Waggoner Ct W, Nashville, TN 37214For SaleMLS ID #3525562, Wyatt Evans. RealTracs MLS as distributed by MLS GRID
