Welcome home to this beautifully updated 4 bedroom. 3.5 bath home offering 2,986 sq ft +/- on an impressive 1.3 acre, +/- corner lot, With generous living spaces, thoughtful updates, and a completely separate in-law suite, this property offers a layout that can adapt to a variety of needs.
The main home features 3 bedrooms, two full bathrooms and one half bath, along with an updated kitchen and bathrooms. A finished den with a cozy fireplace provides an additional gathering space perfect for relaxing, entertaining, or creating a comfortable family room. One of the home's most impressive features is the private mother in law suite, complete with it's own kitchen, living room, bedroom, full bathroom and laundry. With a separate HVAC system from the main residence, this space offers added comfort and independence- ideal for multigenerational living, extended family, guests, or a rental.
Outside, you'll appreciate the extra large corner lot with approximately 1.3 acres +
/- and with a fully fenced backyard, offering plenty of room to enjoy the outdoors or build a garden. You can also find peace on the very large screened in back porch. The sellers have thoughtfully updated this property and it is move in ready. Two living spaces, One beautiful property and endless possibilities. Book your showing today!
Buyers agent to verify all information provided, *Pre-approved buyers only to view home.
For sale
$469,000
742 Liberty Church Rd, Kingsport, TN 37663
4beds
2,968sqft
Single Family Residence, Residential
Built in 1969
1.3 Acres Lot
$441,100 Zestimate®
$158/sqft
$-- HOA
What's special
Completely separate in-law suiteFully fenced backyardGenerous living spacesUpdated kitchen and bathrooms
- 6 days
- 631
- 93
Zillow last checked:
Listing updated:
Listed by:
Alissa Covely 423-440-4313,
KW Kingsport 423-247-5510
Source: TVRMLS,MLS#: 10001056
Facts & features
Interior
Bedrooms & bathrooms
- Bedrooms: 4
- Bathrooms: 4
- Full bathrooms: 3
- 1/2 bathrooms: 1
Bathroom 1
- Level: Basement
Bathroom 2
- Level: First
Bathroom 3
- Level: First
Bathroom 4
- Level: First
Heating
- Central, Electric, Heat Pump
Cooling
- Central Air, Heat Pump
Appliances
- Laundry: Electric Dryer Hookup, Washer Hookup
Features
- Flooring: Hardwood, Luxury Vinyl
- Windows: Double Pane Windows
- Basement: Exterior Entry,Garage Door,Interior Entry,Partially Finished
- Number of fireplaces: 1
- Fireplace features: Basement
Interior area
- Total structure area: 3,122
- Total interior livable area: 2,968 sqft
Property
Parking
- Total spaces: 1
- Parking features: Asphalt, Attached, Gravel
- Attached garage spaces: 1
Features
- Levels: Two,Split Level
- Stories: 2
- Patio & porch: Front Porch, Rear Patio, Screened
- Fencing: Back Yard
Lot
- Size: 1.3 Acres
- Dimensions: 205 x 298.2
- Topography: Level, Rolling Slope
Details
- Additional structures: Shed(s), Storage
- Parcel number: 005l C 024.00
- Zoning: Residential
Construction
Type & style
- Home type: SingleFamily
- Property subtype: Single Family Residence, Residential
Materials
- Brick, Vinyl Siding
- Foundation: Block
- Roof: Shingle
Condition
- Above Average,Updated/Remodeled
- New construction: No
- Year built: 1969
Utilities & green energy
- Sewer: Septic Tank
- Water: Public
- Utilities for property: Electricity Connected, Water Connected, Cable Connected
Community & HOA
Community
- Subdivision: Gray Acres
HOA
- Has HOA: No
Location
- Region: Kingsport
Financial & listing details
- Price per square foot: $158/sqft
- Tax assessed value: $409,600
- Annual tax amount: $1,751
- Date on market: 9/17/2026
- Listing terms: Cash,Conventional,FHA,VA Loan
- Electric utility on property: Yes
Estimated market value
$441,100
$419,000 - $463,000
$3,124/mo
Price history
| Date | Event | Price |
|---|---|---|
| 9/17/2026 | Listed for sale | $469,000+129.9%$158/sqft |
Source: TVRMLS #10001056 Report a problem | ||
| 1/11/2019 | Sold | $204,000-9.3%$69/sqft |
Source: TVRMLS #409968 Report a problem | ||
| 9/26/2018 | Price change | $225,000-4.3%$76/sqft |
Source: CENTURY 21 Legacy #409968 Report a problem | ||
| 9/5/2018 | Price change | $235,000-2.1%$79/sqft |
Source: CENTURY 21 Legacy #409968 Report a problem | ||
| 8/30/2018 | Price change | $240,000-2%$81/sqft |
Source: CENTURY 21 Legacy #409968 Report a problem | ||
| 8/23/2018 | Price change | $245,000-2%$83/sqft |
Source: CENTURY 21 Legacy #409968 Report a problem | ||
| 8/2/2018 | Price change | $250,000-7.4%$84/sqft |
Source: CENTURY 21 Legacy #409968 Report a problem | ||
| 7/21/2018 | Listed for sale | $270,000$91/sqft |
Source: CENTURY 21 Legacy #409968 Report a problem | ||
Public tax history
| Year | Property taxes | Tax assessment |
|---|---|---|
| 2025 | $1,751 | $102,400 |
| 2024 | $1,751 +45.9% | $102,400 +83.4% |
| 2023 | $1,200 | $55,825 |
| 2022 | $1,200 | $55,825 |
| 2021 | $1,200 | $55,825 |
| 2020 | $1,200 | $55,825 |
| 2019 | $1,200 | $55,825 +12.8% |
| 2018 | -- | $49,475 |
| 2017 | $1,177 | $49,475 |
| 2016 | $1,177 +20.2% | $49,475 |
| 2015 | $980 | $49,475 |
| 2014 | $980 | $49,475 |
| 2013 | -- | $49,475 -3.9% |
| 2011 | $986 | $51,500 |
| 2010 | $986 | $51,500 |
| 2009 | $986 | $51,500 -5% |
| 2008 | -- | $54,225 +50% |
| 2007 | $850 +17.5% | $36,150 |
| 2006 | $723 +7% | $36,150 |
| 2005 | $676 | $36,150 |
| 2004 | $676 -2.8% | $36,150 +0.3% |
| 2003 | $695 | $36,025 +5% |
| 2001 | -- | $34,320 -75% |
| 2000 | -- | $137,278 |
Find assessor info on the county website
Monthly payment
Est. payment
Payment breakdown
Explore the cost of this home by adjusting the details. Changes won't be saved.Climate risks
Neighborhood: 37663
Nearby schools
Schools provided by the listing agent
- Elementary: Gray
- Middle: Boones Creek
- High: Daniel Boone
Source: TVRMLS. This data may not be complete. We recommend contacting the local school district to confirm school assignments for this home.
Similar homes
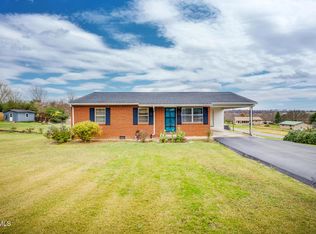
- $449,0004 bd3 ba2.1k sqft2016 Arlington Dr, Kingsport, TN 37663For Sale
 MLS ID #10000697, Andrea Pendleton. TVRMLS
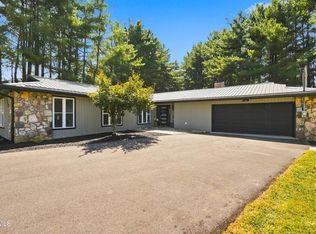
 - $385,0003 bd3 ba2.9k sqft817 Beechwood Dr, Kingsport, TN 37663For Sale
 MLS ID #10001281, Carrie Riley. TVRMLS
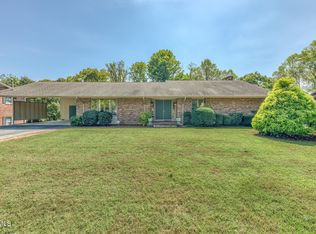
 - $299,9993 bd2 ba2.1k sqft817 Liberty Dr, Kingsport, TN 37663For Sale
 MLS ID #11979441, Tannor Giles, Your Home Sold Guaranteed Realty TN. My State MLS
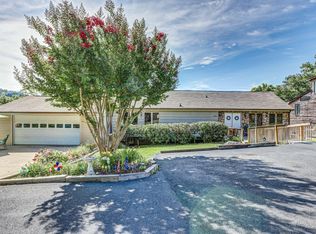
 - $477,9003 bd3 ba2.6k sqft1458 Shipley Ferry Rd E, Kingsport, TN 37663For Sale
 MLS ID #9998262, Steve Lohoff. TVRMLS
 - $475,0003 bd3 ba2.4k sqft173 Piper Gln, Johnson City, TN 37615Active
 MLS ID #1349019, Peggy Sue Gibson, Country Living Realty. East Tennessee Realtors
