Welcome home to this spacious and well-maintained property featuring a bright, open floor plan and numerous recent upgrades. The main living and dining areas showcase vaulted ceilings, creating an airy and inviting atmosphere, while the newly upgraded bathrooms add modern comfort and style.The partially finished basement offers excellent flexibility with two finished bedrooms, a comfortable living area, and a rough-in for a future bathroom-providing plenty of room to grow and customize.Major improvements have already been completed, including brand-new carpet, fresh interior paint, and a new water heater in 2024. Additional upgrades include a refrigerator replaced in 2019 and a low-maintenance Trex deck installed in 2016.Outside, you'll appreciate the durable James Hardie siding, a nice-sized backyard, and a huge gated RV/boat parking pad-perfect for storing recreational vehicles, trailers, or extra toys.Conveniently located just three blocks from Chimney Park and Pool, this home backs to a quiet road and offers exceptional value at an attractive price point. Don't miss the opportunity to make this move-in-ready home yours!
For sale
Price cut: $10K (7/22)
$460,000
742 Lilac Dr, Windsor, CO 80550
5beds
2,784sqft
:
Get pre-qualified$2,890/mo
Single Family Residence
Built in 1994
6,426 Square Feet Lot
$-- Zestimate®
$165/sqft
$-- HOA
What's special
- 27 days |
- 878 |
- 71 |
Zillow last checked:
Listing updated:
Listed by:
Charles Perry 970-226-5511,
Berkshire Hathaway HomeServices Rocky Mountain, Realtors-Fort Collins
Source: IRES as distributed by MLS GRID,MLS#: 1062819
Facts & features
Interior
Bedrooms & bathrooms
- Bedrooms: 5
- Bathrooms: 3
- Full bathrooms: 1
- 3/4 bathrooms: 1
- 1/2 bathrooms: 1
- Main level bathrooms: 1
Primary bedroom
- Description: Carpet
- Features: 3/4 Primary Bath
- Level: Upper
- Area: 156 Square Feet
- Dimensions: 13 x 12
Bedroom 2
- Description: Carpet
- Level: Upper
- Area: 117 Square Feet
- Dimensions: 13 x 9
Bedroom 3
- Description: Carpet
- Level: Upper
- Area: 120 Square Feet
- Dimensions: 12 x 10
Bedroom 4
- Description: Carpet
- Level: Lower
- Area: 165 Square Feet
- Dimensions: 11 x 15
Bedroom 5
- Description: Carpet
- Level: Lower
- Area: 143 Square Feet
- Dimensions: 11 x 13
Dining room
- Description: Laminate
- Level: Main
- Area: 90 Square Feet
- Dimensions: 10 x 9
Family room
- Description: Laminate
- Area: 323 Square Feet
- Dimensions: 19 x 17
Great room
- Description: None
- Level: Lower
- Area: 264 Square Feet
- Dimensions: 12 x 22
Kitchen
- Description: Vinyl
- Level: Main
- Area: 90 Square Feet
- Dimensions: 9 x 10
Laundry
- Description: Vinyl
Living room
- Description: Laminate
- Level: Main
- Area: 221 Square Feet
- Dimensions: 13 x 17
Heating
- Forced Air
Cooling
- Central Air
Appliances
- Included: Electric Range, Dishwasher, Refrigerator, Microwave
Features
- Cathedral Ceiling(s), Walk-In Closet(s)
- Windows: Window Coverings
- Basement: Full,Partially Finished
Interior area
- Total structure area: 1,472
- Total interior livable area: 2,784 sqft
- Finished area above ground: 1,472
Video & virtual tour
Property
Parking
- Total spaces: 2
- Parking features: RV Access/Parking, Attached
- Attached garage spaces: 2
- Details: Attached
Features
- Levels: Two
- Stories: 2
- Patio & porch: Deck
- Exterior features: Sprinkler System
- Fencing: Fenced,Wood
Lot
- Size: 6,426 Square Feet
Details
- Parcel number: R0183194
- Zoning: Res
- Special conditions: Private Owner
Construction
Type & style
- Home type: SingleFamily
- Property subtype: Single Family Residence
Materials
- Frame
- Roof: Composition
Condition
- New construction: No
- Year built: 1994
Utilities & green energy
- Electric: Xcel Energy
- Gas: Xcel
- Sewer: Public Sewer
- Water: City
- Utilities for property: Natural Gas Available, Electricity Available
Community & HOA
Community
- Subdivision: Windsor Village 2nd Fg Rplt Ph 2 & 3
HOA
- Has HOA: No
Location
- Region: Windsor
Financial & listing details
- Price per square foot: $165/sqft
- Tax assessed value: $205,463
- Annual tax amount: $2,808
- Date on market: 6/26/2026
- Listing terms: Cash,Conventional,FHA
- Electric utility on property: Yes
Estimated market value
Not available
Estimated sales range
Not available
$2,462/mo
Price history
| Date | Event | Price |
|---|---|---|
| 7/22/2026 | Price change | $460,000-2.1%$165/sqft |
Source:  IRES as distributed by MLS GRID #1062819 Report a problem IRES as distributed by MLS GRID #1062819 Report a problem | ||
| 6/26/2026 | Listed for sale | $470,000$169/sqft |
Source: IRES as distributed by MLS GRID #1062819 Report a problem | ||
| 6/6/2026 | Listing removed | $2,650$1/sqft |
Source: Zillow Rentals Report a problem | ||
| 5/6/2026 | Listed for rent | $2,650$1/sqft |
Source: Zillow Rentals Report a problem | ||
| 5/26/2024 | Listing removed | -- |
Source: Zillow Rentals Report a problem | ||
| 5/19/2024 | Listed for rent | $2,650$1/sqft |
Source: Zillow Rentals Report a problem | ||
Public tax history
| Year | Property taxes | Tax assessment |
|---|---|---|
| 2016 | $1,762 | $16,360 |
Find assessor info on the county website
Monthly payment
Est. payment
Payment breakdown
Explore the cost of this home by adjusting the details. Changes won't be saved.Climate risks
Neighborhood: 80550
Nearby schools
GreatSchools rating
- 7/10Mountain View Elementary SchoolGrades: 3-5Distance: 0.3 mi
- 5/10Windsor Middle SchoolGrades: 6-8Distance: 1 mi
- 6/10Windsor High SchoolGrades: 9-12Distance: 1.2 mi
Schools provided by the listing agent
- Elementary: Tozer
- Middle: Windsor
- High: Windsor
Source: IRES as distributed by MLS GRID. This data may not be complete. We recommend contacting the local school district to confirm school assignments for this home.
- $479,8005 bd3 ba1.4k sqft742 Lilac Dr, Windsor, CO 80550Off Market
- $478,6004 bd3 ba2.2k sqft748 Lilac Dr, Windsor, CO 80550Off Market

- $463,5003 bd3 ba1.5k sqft736 Lilac Dr, Windsor, CO 80550Off Market
- $391,6003 bd1 ba1k sqft754 Lilac Dr, Windsor, CO 80550Off Market
- $486,0003 bd3 ba2.1k sqft701 Columbine Dr, Windsor, CO 80550Off Market
- $492,7004 bd3 ba2.2k sqft730 Lilac Dr, Windsor, CO 80550Off Market
- $379,4003 bd3 ba1.8k sqft100 Crabapple Dr, Windsor, CO 80550Off Market
- $471,1003 bd3 ba2k sqft760 Lilac Dr, Windsor, CO 80550Off Market
A local agent can set up tours, give advice and negotiate with sellers.
A local lender can help you make sure your offer is ready when you are.
Similar homes
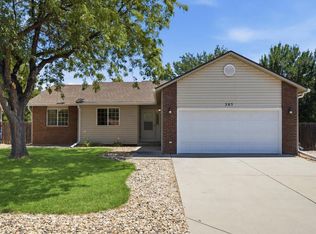
- $475,0003 bd2 ba2.5k sqft305 12th St, Windsor, CO 80550For Sale
 MLS ID #1063278, Stacey Aparicio, TopCO Realty. IRES as distributed by MLS GRID
 - $489,6003 bd2 ba2.9k sqft1530 Walnut St, Windsor, CO 80550For Sale
 MLS ID #1061136, Blanche Boren & Brittany Lozano, Better Homes and Gardens Real Estate - Neuhaus. IRES as distributed by MLS GRID
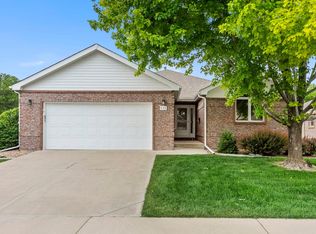
 - $549,9004 bd3 ba3k sqft532 Trailwood Cir, Windsor, CO 80550For Sale
 MLS ID #1060396, Janet Stewart, Elevations Real Estate, LLC. IRES as distributed by MLS GRID
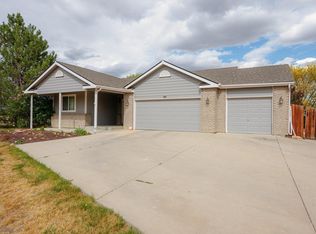
 - $485,0004 bd3 ba2.9k sqft84 Pike Ln, Severance, CO 80550For Sale
 MLS ID #1057716, Jared Grimes, Grimes Real Estate. IRES as distributed by MLS GRID
 - $600,0005 bd4 ba2.6k sqft1709 Green River Dr, Windsor, CO 80550For SaleMLS ID #1063275, Brent Duggar, Group Harmony. IRES as distributed by MLS GRID
- $487,0003 bd3 ba2.6k sqft520 Lowland St, Severance, CO 80550For SaleMLS ID #1063766, James Hagerman, Focal Real Estate Group. IRES as distributed by MLS GRID
- $500,0003 bd3 ba2.7k sqft404 Prairie Clover Way, Severance, CO 80550For SaleMLS ID #1063247, Naomi Rutkey, eXp Realty - Northern CO. IRES as distributed by MLS GRID
- $440,0003 bd2 ba2.4k sqft987 Axis Dr, Severance, CO 80550For SaleMLS ID #1061344, The SOLD Team, Sears Real Estate. IRES as distributed by MLS GRID
- $472,0004 bd4 ba2.6k sqft1824 86th Ave Ct, Greeley, CO 80634For SaleMLS ID #1062931, Karen Varner, Crosstown Prop Mgmt & RE. IRES as distributed by MLS GRID
- $455,0006 bd3 ba3.3k sqft616 41st Ave, Greeley, CO 80634For SaleMLS ID #1062804, Christine Gwinnup, LPT Realty, LLC.. IRES as distributed by MLS GRID
- $420,0003 bd2 ba2.6k sqft201 Ruth Ave, Severance, CO 80546For SaleMLS ID #1063793, Shawn Holmes, Group Centerra. IRES as distributed by MLS GRID
- $460,0003 bd3 ba2.5k sqft1723 88th Ave Ct, Greeley, CO 80634For SaleMLS ID #1061604, Gia Cordari, Elevations Real Estate, LLC. IRES as distributed by MLS GRID
- $480,0005 bd3 ba3k sqft4967 W 30th St, Greeley, CO 80634For SaleMLS ID #1059206, Ryan Andre, Sears Real Estate. IRES as distributed by MLS GRID
- $475,0003 bd2 ba2.8k sqft2460 Birdie Way, Milliken, CO 80543For SaleMLS ID #1064276, Shari Carmichael, 970 Real Estate, LLC. IRES as distributed by MLS GRID
- $467,9004 bd3 ba2.3k sqft3819 Dry Gulch Rd, Evans, CO 80620For SaleMLS ID #1062702, Steven Bintz, EveryState Inc.. IRES as distributed by MLS GRID
- $449,9004 bd4 ba1.9k sqft426 Heritage Ln, Johnstown, CO 80534For SaleMLS ID #1063425, Jonathan Leifheit, C3 Real Estate Solutions, LLC. IRES as distributed by MLS GRID
- $439,0003 bd3 ba2.1k sqft1740 69th Ave, Greeley, CO 80634For SaleMLS ID #1062177, Kyle Basnar, Group Mulberry. IRES as distributed by MLS GRID
- $549,9994 bd4 ba3.2k sqft5179 Torrey Pines Ct, Fort Collins, CO 80528For SaleMLS ID #1063921, Kyle Christianson, RE/MAX Alliance-FTC South. IRES as distributed by MLS GRID
- $449,0003 bd2 ba2.4k sqft3102 49th Ave Ct, Greeley, CO 80634For SaleMLS ID #1058637, Lauren Baumgartner, Tallent Co. Real Estate. IRES as distributed by MLS GRID
- $499,0004 bd3 ba2.2k sqft1737 69th Ave, Greeley, CO 80634For SaleMLS ID #1058704, Cory Dale, eXp Realty - Hub. IRES as distributed by MLS GRID
