Skip main navigation
Off market
  • $445,800

    742 Longleaf Dr, Richmond Hill, GA 31324

    3beds
    2,003sqft
    SingleFamily
    Built in 2022
    -- sqft lot
    $445,800 Zestimate®
    $223/sqft
    $2,683 Estimated rent

    Home value

    $445,800

    $424,000 - $468,000

    $2,683/mo

    Zestimate® history
    Loading
    Loading...

    Owner options

    List your home for rent

    $2,683/mo

    Rent Zestimate®

    Find your next renter with Zillow Rental Manager. Plus, with online applications, you can quickly screen prospective tenants – for free.

    Learn more

    $2,683/mo

    Rent Zestimate®

    Refinance and save

    $2,719/mo

    Est. payment

    Refinancing to a lower rate could help reduce your monthly payments and save thousands over the life of the loan.

    See today's rates

    $2,719/mo

    Est. payment

    Explore your selling options

    Work with a Zillow partner agent

    Leverage their expertise and Zillow's premium Showcase listings to get your home seen by more buyers.

    Get started

    List with your own agent

    Get your home in front of millions of buyers by listing it on Zillow.

    Learn how to do it

    Sell it yourself

    Take full control of how buyers see your home on Zillow by listing For Sale by Owner (FSBO).

    List your home

    What's special

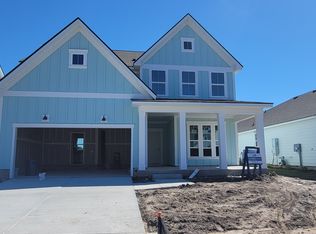
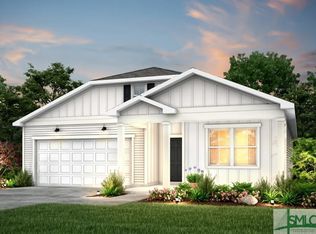
    This home has a very livable floor plan. Sit and Swing on the front porch for awhile, visit with the neighbors. One Level Living. Upon entry you step into a wide entry hallway that leads to the open living area. Light and Bright! You will love the feel of this open concept and the possibilities when entertaining family and friends. The living area offers high ceilings and an electric fireplace. The kitchen has a large island, lots of counter and storage space. Plus, a Gas stove top. Sit at the island or the dining area. The Primary Suite is separate from the two additional bedrooms, offering privacy. And the Primary Bathroom has a large spacious shower. Walk in closet with upgraded shelving. There is a spacious bedroom (#2) to the right as you enter the foyer that has it's own private bath and walk in closet. Also off of the entry hallway is the 3rd bedroom or spacious office/study, your choice. Plus a 1/2 bath for guest. And no tiny laundry room here, plenty of space. You will love the fenced backyard and the 10x15 screened back porch. Whole House Water Softener System. Two car garage. Nicely Landscaped corner lot. Heartwood is a growing community with lots to offer.

    This property is off market, which means it's not currently listed for sale or rent on Zillow. This may be different from what's available on other websites or public sources.

    Zillow last checked:

    Listing updated:

    Source: Hive MLS,MLS#: SA346867

    Facts & features

    Interior

    Bedrooms & bathrooms
    • Bedrooms: 3
    • Bathrooms: 3
    • Full bathrooms: 2
    • 1/2 bathrooms: 1
    Heating
    • Electric, Central, Heat Pump, Fireplace
    Cooling
    • Central Air, Electric, Ceiling Fan
    Appliances
    • Included: Dishwasher, Disposal, Microwave, Oven, Range, Refrigerator, Stove
    • Laundry: Dryer Hookup, Hookups, Laundry Room, Washer Hookup
    Features
    • Ceiling Fan(s), Double Vanity, Entrance Foyer, Fireplace, High Ceilings, Kitchen Island, Main Level Primary, Pantry, Pull Down Attic Stairs, Recessed Lighting, Separate Shower, Split Bedrooms, Walk In Closet
    • Flooring: Carpet
    • Attic: Yes
    • Has fireplace: Yes
    Interior area
    • Total interior livable area: 2,003 sqft

    Property

    Parking
    • Total spaces: 2
    • Parking features: Covered
    • Details: Contact manager
    Features
    • Stories: 1
    • Exterior features: Architecture Style: Traditional, Attached, Ceiling Fan(s), Clubhouse, Community, Corner Lot, Curbs, Double Pane Windows, Double Vanity, Dryer Hookup, Electric, Electric Water Heater, Entrance Foyer, Fireplace, Fitness Center, Front Porch, Garage Door Opener, Great Room, Gutter(s), Heating system: Central, Heating: Electric, High Ceilings, Kitchen Island, Lake, Laundry Room, Level, Lot Features: Corner Lot, Level, Main Level Primary, None, Pantry, Patio, Pets - No, Playground, Plumbed For Ice Maker, Pool, Porch, Pull Down Attic Stairs, Recessed Lighting, Roof Type: Asphalt, Roof Type: Composition, Roof Type: Ridge Vents, Screened, Separate Shower, Sidewalks, Some Electric Appliances, Some Gas Appliances, Split Bedrooms, Street Lights, Trails/Paths, Walk In Closet, Washer Hookup, Water Softener
    • Has private pool: Yes
    • Pool features: Community, Pool
    Details
    • Parcel number: 04903003082

    Construction

    Type & style
    • Home type: SingleFamily
    • Property subtype: SingleFamily
    Materials
    • Roof: Asphalt,Composition
    Condition
    • Year built: 2022

    Community & HOA

    Community
    • Features: Clubhouse, Fitness Center, Playground
    • Deposit fee: $2,800
    HOA
    • Amenities included: Fitness Center, Pool
    Location
    • Region: Richmond Hill

    Financial & listing details

    • Price per square foot: $223/sqft
    • Tax assessed value: $456,600
    • Annual tax amount: $1,294
    • Date on market: 2/18/2026
    • Lease term: Contact For Details

    Price history

    DateEventPrice
    2/26/2026Listing removed$2,800$1/sqft
    Source: Hive MLS #SA346867 Report a problem
    2/5/2026Price change$475,000-2.1%$237/sqft
    Source: Hive MLS #SA331336 Report a problem
    1/14/2026Listed for rent$2,800$1/sqft
    Source: Hive MLS #SA346867 Report a problem
    10/21/2025Price change$485,000-1%$242/sqft
    Source: Hive MLS #SA331336 Report a problem
    10/3/2025Price change$490,000-2%$245/sqft
    Source: Hive MLS #SA331336 Report a problem
    8/13/2025Price change$499,900-1%$250/sqft
    Source: Hive MLS #SA331336 Report a problem
    7/2/2025Listed for sale$505,000+6.6%$252/sqft
    Source: Hive MLS #SA331336 Report a problem
    10/17/2022Sold$473,765$237/sqft
    Source: Hive MLS #SA276322 Report a problem
    9/16/2022Pending sale$473,765-0.1%$237/sqft
    Source: Hive MLS #276322 Report a problem
    9/2/2022Price change$474,290+0.1%$237/sqft
    Source: Pulte Report a problem
    9/1/2022Price change$473,765-0.2%$237/sqft
    Source: Hive MLS #276322 Report a problem
    8/12/2022Price change$474,765-3.5%$237/sqft
    Source: Hive MLS #270856 Report a problem
    6/18/2022Price change$491,765+7.8%$246/sqft
    Source: Hive MLS #270856 Report a problem
    6/12/2022Price change$455,990+1.1%$228/sqft
    Source: Pulte Report a problem
    6/10/2022Listed for sale$450,990$225/sqft
    Source: Pulte Report a problem
    5/15/2022Listing removed--
    Source: Pulte Report a problem
    5/15/2022Listed for sale--
    Source: Pulte Report a problem

    Public tax history

    YearProperty taxesTax assessment
    2025$1,294 -22.3%$182,640 +6.8%
    2024$1,666 +90.4%$171,080 +20.5%
    2023$875 $141,960
    Find assessor info on the county website

    Neighborhood: 31324

    Nearby schools

    GreatSchools rating
    Get pre-qualified for a loan
    At Zillow Home Loans, we can pre-qualify you in as little as 5 minutes with no impact to your credit score.

    An equal housing lender. NMLS #10287.

    Sell for more on Zillow
    Get a Zillow Showcase℠ listing at no additional cost and you could sell for .
    $445,800
    2% more
    +$8,916
    With Zillow Showcase(estimated)
    $454,716