Prepare to fall in love with this beautiful 4 bed, 4 bath family home in highly sought Clair Hills! This spectacular two-storey features a spacious open-concept layout with over 3000 sq ft of total living space. The basement is fully finished with a separate entrance, and the huge third level loft will take your breath away! The mainfloor has been wonderfully updated and features a gorgeous kitchen with stainless steel appliances, island, and quartz countertops. Entertain with ease in the bright dining room, complete with skylights and a walkout to the private fully fenced backyard. The large living room provides the perfect spot to unwind. On the second level, you’ll discover 3 spacious bedrooms and 2 full bathrooms, including the elegant primary bedroom with walk-in closet and spa-like private ensuite. Keep going to the huge 3rd level loft, a bonus space with a private balcony that offers endless possibilities. The basement is fully finished and boasts a separate entrance, large family room, another bedroom, and another 4pc bath. Don't forget about the double car garage and the fully fenced backyard with stamped concrete patio and professionally landscaped, low-maintenance gardens. Don't miss out on this fantastic opportunity to live in one of Waterloo’s most highly coveted neighbourhoods, with great schools, walking trails, and easy access to all amenities. Call your realtor today to book a private showing before it’s too late!
Sold for $1,015,000
C$1,015,000
742 Lucerne Ave, Waterloo, ON N2T 2Y4
4beds
2,728sqft
Single Family Residence, Residential
Built in 2008
4,209 Square Feet Lot
$-- Zestimate®
C$372/sqft
C$3,104 Estimated rent
Home value
Not available
Estimated sales range
Not available
Not available
Owner options
List your home for rent
C$3,104/mo
Rent Zestimate®
Find your next renter with Zillow Rental Manager. Plus, with online applications, you can quickly screen prospective tenants – for free.
C$3,104/mo
Rent Zestimate®
Refinance and save
C$4,291/mo
Est. payment
Refinancing to a lower rate could help reduce your monthly payments and save thousands over the life of the loan.
C$4,291/mo
Est. payment
Explore your selling options
Work with a Zillow partner agent
Leverage their expertise and Zillow's premium Showcase listings to get your home seen by more buyers.
Get startedList with your own agent
Get your home in front of millions of buyers by listing it on Zillow.
Learn how to do itSell it yourself
Take full control of how buyers see your home on Zillow by listing For Sale by Owner (FSBO).
List your homeWhat's special
Open-concept layoutStainless steel appliancesQuartz countertopsBright dining roomElegant primary bedroomWalk-in closetSpa-like private ensuite
Zillow last checked:
Listing updated:
Listed by:
Dave Maund, Broker,
RE/MAX SOLID GOLD REALTY (II) LTD.
Source: ITSO,MLS®#: 40764973Originating MLS®#: Cornerstone Association of REALTORS®
Facts & features
Interior
Bedrooms & bathrooms
- Bedrooms: 4
- Bathrooms: 4
- Full bathrooms: 3
- 1/2 bathrooms: 1
- Main level bathrooms: 1
Other
- Level: Second
Bedroom
- Level: Second
Bedroom
- Level: Second
Bedroom
- Level: Basement
Bathroom
- Features: 2-Piece
- Level: Main
Bathroom
- Features: 4-Piece
- Level: Second
Bathroom
- Features: 4-Piece
- Level: Basement
Other
- Features: 4-Piece
- Level: Second
Dining room
- Level: Main
Kitchen
- Level: Main
Laundry
- Level: Second
Living room
- Level: Main
Loft
- Level: Third
Recreation room
- Level: Basement
Heating
- Forced Air, Natural Gas
Cooling
- Central Air
Appliances
- Included: Water Softener, Dishwasher, Dryer, Range Hood, Refrigerator, Stove, Washer
Features
- In-law Capability
- Windows: Skylight(s)
- Basement: Separate Entrance,Full,Finished,Sump Pump
- Number of fireplaces: 1
- Fireplace features: Gas
Interior area
- Total structure area: 3,162
- Total interior livable area: 2,728 sqft
- Finished area above ground: 2,728
- Finished area below ground: 434
Property
Parking
- Total spaces: 4
- Parking features: Attached Garage, Asphalt, Inside Entrance, Private Drive Double Wide
- Attached garage spaces: 2
- Uncovered spaces: 2
Features
- Patio & porch: Patio
- Exterior features: Balcony
- Fencing: Full
- Frontage type: East
- Frontage length: 40.09
Lot
- Size: 4,209 Square Feet
- Dimensions: 40.09 x 104.99
- Features: Urban, Rectangular, Landscaped, Park, Place of Worship, Playground Nearby, Public Transit, Schools
Details
- Parcel number: 226841938
- Zoning: R5
Construction
Type & style
- Home type: SingleFamily
- Architectural style: Two Story
- Property subtype: Single Family Residence, Residential
Materials
- Brick Veneer, Vinyl Siding
- Foundation: Poured Concrete
- Roof: Asphalt Shing
Condition
- 16-30 Years
- New construction: No
- Year built: 2008
Utilities & green energy
- Sewer: Sewer (Municipal)
- Water: Municipal
Community & HOA
Location
- Region: Waterloo
Financial & listing details
- Price per square foot: C$372/sqft
- Annual tax amount: C$7,414
- Date on market: 9/3/2025
- Inclusions: Dishwasher, Dryer, Range Hood, Refrigerator, Stove, Washer, Chest Freezer In Garage (As-Is)
Price history
| Date | Event | Price |
|---|---|---|
| 10/29/2025 | Sold | C$1,015,000C$372/sqft |
Source: ITSO #40764973 Report a problem | ||
Public tax history
Tax history is unavailable.
Neighborhood: Clair Hills
Nearby homes
- C$--4 bd3 ba-- sqft606 Frieburg Dr, Waterloo, ON N2T2Y4Off Market
- C$---- bd-- ba-- sqft612 Frieburg Dr, Waterloo, ON N2T2Y4Off Market

- C$1,075,0005 bd4 ba2.7k sqft616 Frieburg Dr, Waterloo, ON N2T2Y4Sold
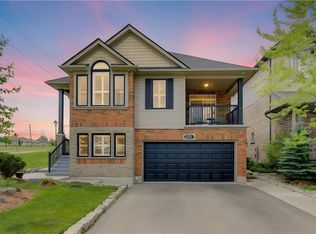
- C$1,150,0005 bd3 ba1.5k sqft725 Zurich Dr, Waterloo, ON N2V2V4For Sale
- C$--1 bd1 ba750 sqft641 Frieburg Dr, Waterloo, ON N2T2Y2Off Market
- C$960,0005 bd4 ba-- sqft704 Brandenburg Blvd, Waterloo, ON N2T2V4For Sale
- C$795,0003 bd2 ba1.4k sqft715 Brandenburg Blvd, Waterloo, ON N2T2V4Sold
- C$745,0003 bd2 ba1.4k sqft707 Brandenburg Blvd, Waterloo, ON N2T2V4Sold
Nearby schools
GreatSchools rating
No schools nearby
We couldn't find any schools near this home.
