NEW ROOF, NEW HVAC, OPEN-CONCEPT Family room & kitchen. The Family Room with vaulted ceiling features Luxury updates with the addition of Custom Built-In Bookshelves, Electric Fireplace, and Elegant Chandelier.
Hardwood floors continue from the family room to the dining area which boasts a double tray ceiling &
flows into the kitchen. The kitchen offers granite countertops, SS appliances, a tile backsplash, a pantry, & a
long sit-down breakfast bar for plenty of additional seating. Spacious Primary suite features tray ceiling, crown
molding, walk-in closet, & en suite bath with granite on the double vanity, soaking tub, & step-in shower with
tile. Bedrooms 2 & 3 are both generously sized and share a
hall bath with a granite-topped vanity. The Laundry room is large and features storage cabinets. Covered front & back porches. Big backyard with
privacy fence. Double garage. Spray foam insulation. Just 2 doors down from the fantastic
neighborhood pool!
Sold for $345,000
$345,000
742 Lundy Chase Dr, Auburn, AL 36832
3beds
1,774sqft
Single Family Residence
Built in 2010
0.4 Acres Lot
$391,500 Zestimate®
$194/sqft
$2,054 Estimated rent
Home value
$391,500
$372,000 - $411,000
$2,054/mo
Zestimate® history
Owner options
List your home for rent
$2,054/mo
Rent Zestimate®
Find your next renter with Zillow Rental Manager. Plus, with online applications, you can quickly screen prospective tenants – for free.
$2,054/mo
Rent Zestimate®
Refinance and save
$2,043/mo
Est. payment
Refinancing to a lower rate could help reduce your monthly payments and save thousands over the life of the loan.
$2,043/mo
Est. payment
Explore your selling options
Work with a Zillow partner agent
Leverage their expertise and Zillow's premium Showcase listings to get your home seen by more buyers.
Get startedList with your own agent
Get your home in front of millions of buyers by listing it on Zillow.
Learn how to do itSell it yourself
Take full control of how buyers see your home on Zillow by listing For Sale by Owner (FSBO).
List your homeWhat's special
Electric fireplaceCustom built-in bookshelvesNew roofNew hvacDouble garageWalk-in closetTray ceiling
Zillow last checked:
Listing updated:
Listed by:
MICHAEL CAMPOS,
KELLER WILLIAMS REALTY RIVER CITIES III 334-298-3900
Bought with:
KARLTON HARRIS-HESSELL, 147818
RIVER REGION REALTY GROUP
Source: LCMLS,MLS#: 165785Originating MLS: Lee County Association of REALTORS
Facts & features
Interior
Bedrooms & bathrooms
- Bedrooms: 3
- Bathrooms: 2
- Full bathrooms: 2
- Main level bathrooms: 2
Primary bedroom
- Description: Flooring: Carpet
- Level: First
Bedroom 2
- Description: Walk-in closet,Flooring: Carpet
- Level: First
Bedroom 3
- Description: Double door closet,Flooring: Carpet
- Level: First
Dining room
- Description: Flooring: Wood
- Level: First
Kitchen
- Description: Abundance of cabinet space, Granite tops, Breakfast Bar and Stainless appliances,Flooring: Tile
- Level: First
Laundry
- Description: Spacious with cabinet storage and hanging rack plus bonus space for more pantry storage if needed.,Flooring: Tile
- Level: First
Living room
- Description: Vaulted ceiling and Recently Added New Custom Built-Ins, Electric Fireplace and chandelier,Flooring: Wood
- Features: Fireplace
- Level: First
Other
- Description: Separate Pantry,Flooring: Tile
- Level: First
Heating
- Heat Pump
Cooling
- Heat Pump
Appliances
- Included: Dishwasher, Electric Cooktop, Disposal, Microwave, Oven
- Laundry: Washer Hookup, Dryer Hookup
Features
- Ceiling Fan(s), Garden Tub/Roman Tub, Primary Downstairs, Living/Dining Room, Pantry
- Flooring: Carpet, Ceramic Tile, Wood
- Has fireplace: No
- Fireplace features: None
Interior area
- Total interior livable area: 1,774 sqft
- Finished area above ground: 1,774
- Finished area below ground: 0
Property
Parking
- Total spaces: 2
- Parking features: Attached, Garage, Two Car Garage
- Attached garage spaces: 2
Features
- Levels: One
- Stories: 1
- Pool features: Community
- Fencing: Back Yard,Privacy
Lot
- Size: 0.4 Acres
- Features: < 1/2 Acre
Details
- Parcel number: 43 08 05 22 1 000 095.000
Construction
Type & style
- Home type: SingleFamily
- Property subtype: Single Family Residence
Materials
- Cement Siding
- Foundation: Slab
Condition
- Year built: 2010
Utilities & green energy
- Utilities for property: Cable Available, Electricity Available, Sewer Connected, Underground Utilities
Community & HOA
Community
- Subdivision: LUNDY CHASE
HOA
- Has HOA: Yes
- Amenities included: Pool
Location
- Region: Auburn
Financial & listing details
- Price per square foot: $194/sqft
- Tax assessed value: $343,220
- Annual tax amount: $1,800
- Date on market: 6/14/2023
- Cumulative days on market: 27 days
- Electric utility on property: Yes
Price history
| Date | Event | Price |
|---|---|---|
| 8/15/2023 | Sold | $345,000-1.4%$194/sqft |
Source: LCMLS #165785 Report a problem | ||
| 7/12/2023 | Pending sale | $349,900$197/sqft |
Source: LCMLS #165785 Report a problem | ||
| 6/15/2023 | Listed for sale | $349,900+41.7%$197/sqft |
Source:  East Alabama BOR #96255 Report a problem East Alabama BOR #96255 Report a problem | ||
| 5/17/2019 | Sold | $247,000-1.2%$139/sqft |
Source: LCMLS #140138 Report a problem | ||
| 2/26/2019 | Listed for sale | $250,000+9.6%$141/sqft |
Source: BERKSHIRE HATHAWAY HOMESERVICES #140138 Report a problem | ||
| 11/13/2017 | Sold | $228,000+2.2%$129/sqft |
Source: Agent Provided Report a problem | ||
| 7/28/2017 | Listed for sale | $223,000+16.8%$126/sqft |
Source: HOMELINK REALTY #122416 Report a problem | ||
| 4/2/2010 | Sold | $191,000$108/sqft |
Source: Public Record Report a problem | ||
Public tax history
| Year | Property taxes | Tax assessment |
|---|---|---|
| 2024 | $1,800 +9.7% | $34,320 +9.4% |
| 2023 | $1,640 +15% | $31,360 +14.5% |
| 2022 | $1,427 +4.3% | $27,400 +4.1% |
| 2021 | $1,368 +5.2% | $26,320 +5% |
| 2020 | $1,300 +4.7% | $25,060 +4.5% |
| 2019 | $1,242 +9.5% | $23,980 +9.1% |
| 2018 | $1,134 | $21,980 +13.2% |
| 2015 | $1,134 +13.9% | $19,420 |
| 2014 | $996 | $19,420 +2.3% |
| 2013 | -- | $18,980 +0.7% |
| 2012 | -- | $18,840 -1.6% |
| 2011 | -- | $19,140 +63.6% |
| 2009 | -- | $11,700 |
| 2008 | -- | $11,700 |
Find assessor info on the county website
Neighborhood: 36832
Nearby homes
- $344,9003 bd1 ba1.6k sqft738 Lundy Chase Dr, Auburn, AL 36832Off Market
- $---- sqftLundy Chase Dr, Auburn, AL 36832Off Market
- $---- sqftLundy Chase Dr, Auburn, AL 36832Off Market
- $345,0003 bd2 ba1.5k sqft748 Lundy Chase Dr, Auburn, AL 36832Sold
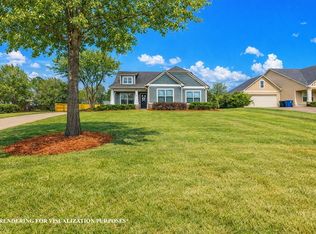
- $341,9003 bd2 ba1.5k sqft732 Lundy Chase Dr, Auburn, AL 36832Off Market
- $171,9903 bd2 ba1.8k sqft749 Hunter Ct, AUBURN, AL 36832Off Market
- $354,2004 bd3 ba1.7k sqft753 Hunter Ct, Auburn, AL 36832Off Market
- $345,4003 bd2 ba1.7k sqft728 Lundy Chase Dr, Auburn, AL 36832Off Market
Nearby schools
GreatSchools rating
- 10/10Richland Elementary SchoolGrades: K-2Distance: 0.8 mi
- 7/10Drake Middle SchoolGrades: 6Distance: 1.9 mi
- 8/10Auburn High SchoolGrades: 10-12Distance: 4.9 mi
Schools provided by the listing agent
- Elementary: RICHLAND/CREEKSIDE
- Middle: RICHLAND/CREEKSIDE
Source: LCMLS. This data may not be complete. We recommend contacting the local school district to confirm school assignments for this home.


Get pre-qualified for a loan
At Zillow Home Loans, we can pre-qualify you in as little as 5 minutes with no impact to your credit score.An equal housing lender. NMLS #10287.
- Alabama
- Lee County
- Auburn
- 36832
- 742 Lundy Chase Dr
Nearby cities
Nearby zip codes
Other Auburn Topics
