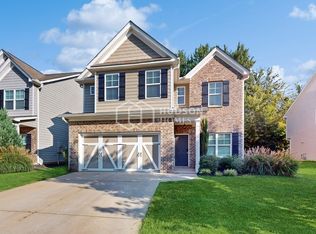
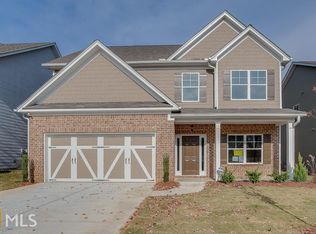
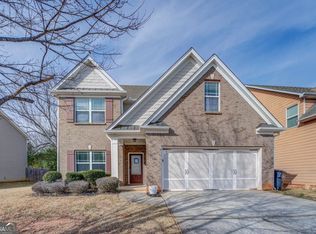
Oakmont plan features 4 BD/2.5 baths. Features a beautiful eat in kitchen, w/large walk in pantry, dark cabinets, granite & black/stainless appliances overlooking family room. Downstairs laundry & mudroom, separate DR, large FR. Floor plan is great for entertainers. Wide staircase w/iron balusters lead you upstairs to 3 secondary bedrooms, & oversized master room, Master w/sitting room or home office, trey ceiling, his/her closets. On suite master bath w/double vanities, granite countertops, separate tub/shower. Great sized backyard w/patio for relaxing or entertaining.
This property is not currently displayed as for sale or rent on Zillow. This may be different from what's on other websites or public sources.