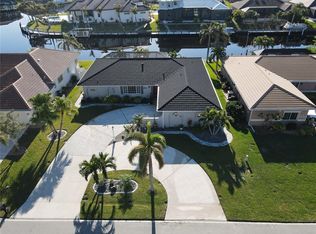
**3D WALK-THROUGH VIRTUAL TOUR ATTACHED** **DOUBLE TIP LOT ALERT **12 MONTH HOME WARRANTY - 312’ Water Frontage! Don’t miss this one-of-a-kind waterfront opportunity in the deed-restricted boating community of Burnt Store Isles, home of the Twin Isles Golf & Tennis Country Club. The property is located just minutes from Alligator Creek, providing fast access to Charlotte Harbor, the Intracoastal Waterway, Cayo Costa, Boca Grande, and the Gulf of Mexico. This custom-built Towles home has been completely remodeled and is located on a large, double-tip lot with an impressive 312’ of city-maintained seawall with stunning panoramic views of intersecting canals and a large open basin where dolphin and manatee are routinely observed right in your own backyard. Taking advantage of its unique location with expansive water views, the home offers two private outdoor screen enclosures. The large private pool lanai provides areas for the sun-lover and the shade-seeker alike, with under-roof seating where you can relax, hit the hammock, or watch TV. The beautifully updated 28’X14’ pool with spa includes new tile and surface and automated pump and temperature controls. The second enclosure surrounds the “courtyard,” providing a private garden-like environment and park for those with 4-legged family members. This area is a lifesaver on those rainy days, and your fur baby(ies) have their own safe enclosed area. In addition, there is 220~sq. feet of under-roof area for entertaining or just star gazing. RECENT UPDATES include new interior and exterior paint in May & July 2023, a new 180mph tile roof installed in July of 2023, two new 16-SEER HVAC units in October of 2022, complete pool renovation w/ automated equipment in April 2020, new disposal in 2022 & a new 7-stage reverse osmosis drinking water system in April 2023. Inside, you'll find large open rooms with 10’ and 12’ vaulted ceilings, 5-1/4” base and crown moldings, tile flooring, impact glass and sliders, lots of storage with walk-in pantry, guest room walk-in closet, dual walk-in closets, three linen closets, a large utility closet, additional cabinetry in the laundry room, as well as additional storage or workshop area in the garage. This home was placed and designed to provide optimum water views from nearly every room in the house which includes the primary bath, primary bedroom, dinette, kitchen, dining room, family room, and both guest rooms. Three generously sized bedrooms, three full baths, a flex room, dining room, kitchenette, formal living room, and large family room. A large, updated kitchen with solid wood hand-glazed cabinetry with crown molding and light rail moldings, pull-out cabinets, under cabinet lighting, 80~sq. feet granite counters with a food prep island, marble backsplash, stainless appliances, dry bar, and walk-in pantry. The primary bedroom has full water views and is separated from the guest rooms for added privacy; dual walk-in closets, linen closet, and luxurious bathroom with travertine vanity tops, travertine flooring, private water closet, x-large “heated” soaking tub with massage and effervescent jetting, a beautiful walk-through shower with multiple fixtures and body jets. The waterfront has electricity and water, a concrete dock, and a 10,000-pound boat lift. The property is conveniently located to the Twin Isles Country Club and Golf, 2 miles to shopping, and 5 miles from downtown Punta Gorda. Current 4-Point & Wind Mitigation attached to the listing.
Sold for $1,175,000
$1,175,000
742 MACEDONIA DRIVE, PUNTA GORDA, FL 33950
3beds
3,272sqft
Single Family Residence
Built in 1988
0.54 Acres Lot
$1,202,600 Zestimate®
$359/sqft
$7,767 Estimated rent
Home value
$1,202,600
$1.08M - $1.35M
$7,767/mo
Zestimate® history
Owner options
List your home for rent
$7,767/mo
Rent Zestimate®
Find your next renter with Zillow Rental Manager. Plus, with online applications, you can quickly screen prospective tenants – for free.
$7,767/mo
Rent Zestimate®
Refinance and save
$7,973/mo
Est. payment
Refinancing to a lower rate could help reduce your monthly payments and save thousands over the life of the loan.
$7,973/mo
Est. payment
Explore your selling options
Work with a Zillow partner agent
Leverage their expertise and Zillow's premium Showcase listings to get your home seen by more buyers.
Get startedList with your own agent
Get your home in front of millions of buyers by listing it on Zillow.
Learn how to do itSell it yourself
Take full control of how buyers see your home on Zillow by listing For Sale by Owner (FSBO).
List your homeWhat's special
Intracoastal waterwayNew disposalNew tileFood prep islandFull water viewsTravertine flooringAdditional cabinetry
Zillow last checked:
Listing updated:
Listed by:
Curtis Mellon 941-626-3640,
RE/MAX ALLIANCE GROUP 941-639-1376
Bought with:
Christine Graham, 3423766
KW PEACE RIVER PARTNERS
Source: Stellar MLS,MLS#: C7477799 Originating MLS: Port Charlotte
Originating MLS: Port Charlotte
Facts & features
Interior
Bedrooms & bathrooms
- Bedrooms: 3
- Bathrooms: 3
- Full bathrooms: 3
Rooms
- Room types: Den/Library/Office, Family Room, Dining Room, Living Room, Utility Room, Storage Rooms
Primary bedroom
- Features: Ceiling Fan(s), En Suite Bathroom, Water Closet/Priv Toilet, Walk-In Closet(s)
- Level: First
Bedroom 2
- Features: Ceiling Fan(s), Walk-In Closet(s)
- Level: First
- Dimensions: 16.75x13.5
Bedroom 3
- Features: Ceiling Fan(s), Walk-In Closet(s)
- Level: First
- Dimensions: 13x11.5
Primary bathroom
- Features: Bath w Spa/Hydro Massage Tub, Dual Sinks, Exhaust Fan, Multiple Shower Heads, Other, Rain Shower Head, Stone Counters, Water Closet/Priv Toilet
- Level: First
- Dimensions: 21.5x11.25
Bathroom 2
- Features: Exhaust Fan, Tub With Shower
- Level: First
- Dimensions: 8.5x6
Bathroom 3
- Features: Exhaust Fan, Granite Counters, Shower No Tub
- Level: First
- Dimensions: 9x9
Balcony porch lanai
- Features: Ceiling Fan(s)
- Level: First
- Dimensions: 15x9
Balcony porch lanai
- Features: Ceiling Fan(s)
- Level: First
- Dimensions: 33x12
Dinette
- Level: First
- Dimensions: 11x10
Dining room
- Level: First
- Dimensions: 13.75x11
Family room
- Level: First
- Dimensions: 22.75x18.5
Foyer
- Level: First
- Dimensions: 17x8
Kitchen
- Features: Exhaust Fan, Granite Counters, Pantry
- Level: First
- Dimensions: 21x12.5
Living room
- Level: First
- Dimensions: 19.25x15.25
Office
- Features: Ceiling Fan(s)
- Level: First
- Dimensions: 13x12
Heating
- Central, Electric
Cooling
- Central Air, Humidity Control, Zoned
Appliances
- Included: Dishwasher, Disposal, Electric Water Heater, Kitchen Reverse Osmosis System, Microwave, Range, Refrigerator
- Laundry: Inside, Laundry Closet
Features
- Cathedral Ceiling(s), Ceiling Fan(s), Crown Molding, Dry Bar, Eating Space In Kitchen, Living Room/Dining Room Combo, Primary Bedroom Main Floor, Solid Wood Cabinets, Split Bedroom, Stone Counters, Thermostat, Walk-In Closet(s)
- Flooring: Ceramic Tile, Travertine
- Doors: Sliding Doors
- Windows: Aluminum Frames, Blinds, Drapes, Storm Window(s), Window Treatments, Hurricane Shutters, Hurricane Shutters/Windows
- Has fireplace: No
Interior area
- Total structure area: 4,380
- Total interior livable area: 3,272 sqft
Property
Parking
- Total spaces: 2
- Parking features: Driveway, Garage Door Opener, Ground Level
- Attached garage spaces: 2
- Has uncovered spaces: Yes
- Details: Garage Dimensions: 22x21
Features
- Levels: One
- Stories: 1
- Patio & porch: Covered, Front Porch, Patio, Rear Porch, Screened, Side Porch
- Exterior features: Irrigation System, Private Mailbox, Rain Gutters, Sprinkler Metered
- Has private pool: Yes
- Pool features: Gunite, Heated, In Ground
- Has spa: Yes
- Spa features: Heated, In Ground
- Has view: Yes
- View description: Water, Canal
- Has water view: Yes
- Water view: Water,Canal
- Waterfront features: Canal - Saltwater, Saltwater Canal Access, Bridges - No Fixed Bridges, Lift, Minimum Wake Zone, Seawall
- Body of water: SPARTA CANAL
Lot
- Size: 0.54 Acres
- Dimensions: 83 x 125 x 203 x 109
- Features: Corner Lot, Cul-De-Sac, Flood Insurance Required, City Lot, Irregular Lot, Level, Oversized Lot, Tip Lot
- Residential vegetation: Mature Landscaping, Trees/Landscaped
Details
- Parcel number: 412330203012
- Zoning: GS-3.5
- Special conditions: None
Construction
Type & style
- Home type: SingleFamily
- Architectural style: Custom,Florida,Ranch
- Property subtype: Single Family Residence
Materials
- Block, Stucco
- Foundation: Slab
- Roof: Tile
Condition
- Completed
- New construction: No
- Year built: 1988
Utilities & green energy
- Sewer: Public Sewer
- Water: Public
- Utilities for property: BB/HS Internet Available, Cable Connected, Electricity Connected, Fire Hydrant, Phone Available, Sewer Connected, Sprinkler Meter, Water Connected
Green energy
- Energy efficient items: Windows
Community & HOA
Community
- Features: Golf
- Security: Security System Owned, Smoke Detector(s)
- Pet fee: $0 monthly
- Subdivision: BURNT STORE ISLES
HOA
- Has HOA: No
- Services included: None
Location
- Region: Punta Gorda
Financial & listing details
- Price per square foot: $359/sqft
- Tax assessed value: $1,149,235
- Annual tax amount: $10,213
- Date on market: 7/8/2023
- Cumulative days on market: 40 days
- Listing terms: Cash,Conventional
- Ownership: Fee Simple
- Total actual rent: 0
- Electric utility on property: Yes
- Road surface type: Paved
Price history
| Date | Event | Price |
|---|---|---|
| 9/15/2023 | Sold | $1,175,000-2%$359/sqft |
Source:  Stellar MLS #C7477799 Report a problem Stellar MLS #C7477799 Report a problem | ||
| 8/18/2023 | Pending sale | $1,199,000$366/sqft |
Source: Stellar MLS #C7477799 Report a problem | ||
| 8/10/2023 | Price change | $1,199,000-11.1%$366/sqft |
Source: Stellar MLS #C7477799 Report a problem | ||
| 7/20/2023 | Price change | $1,348,000-10%$412/sqft |
Source: Stellar MLS #C7477799 Report a problem | ||
| 7/8/2023 | Listed for sale | $1,498,000+233.3%$458/sqft |
Source: Stellar MLS #C7477799 Report a problem | ||
| 5/22/2012 | Sold | $449,500-2.3%$137/sqft |
Source: Public Record Report a problem | ||
| 4/7/2012 | Price change | $460,000-7.8%$141/sqft |
Source: RE/MAX HARBOR REALTY #C663645 Report a problem | ||
| 3/2/2012 | Price change | $499,000-8.4%$153/sqft |
Source: RE/MAX HARBOR REALTY #C663645 Report a problem | ||
| 8/5/2011 | Price change | $545,000-8.4%$167/sqft |
Source: RE/MAX HARBOR REALTY #C663645 Report a problem | ||
| 5/1/2011 | Price change | $595,000-8.3%$182/sqft |
Source: RE/MAX HARBOR REALTY #C663645 Report a problem | ||
| 10/29/2010 | Price change | $649,000-16.7%$198/sqft |
Source: RE/MAX HARBOR REALTY #C663645 Report a problem | ||
| 9/20/2009 | Price change | $779,000-2.5%$238/sqft |
Source: RE/MAX HARBOR REALTY #C663645 Report a problem | ||
| 4/26/2009 | Price change | $799,000-4.3%$244/sqft |
Source: RE/MAX HARBOR REALTY #C663645 Report a problem | ||
| 9/20/2008 | Price change | $835,000-6.7%$255/sqft |
Source: RE/MAX HARBOR REALTY #C663645 Report a problem | ||
| 5/8/2008 | Listed for sale | $895,000$274/sqft |
Source: The Andreae Group at RE/MAX Harbor Realty #663645 Report a problem | ||
Public tax history
| Year | Property taxes | Tax assessment |
|---|---|---|
| 2025 | $19,722 -13.2% | $1,101,480 -11% |
| 2024 | $22,719 +114.2% | $1,237,554 +124.5% |
| 2023 | $10,609 +3.9% | $551,151 +3% |
| 2022 | $10,214 +6.8% | $535,098 +3% |
| 2021 | $9,568 +5.6% | $519,513 +1.4% |
| 2020 | $9,059 -1% | $512,340 +2.3% |
| 2019 | $9,146 +6.4% | $500,821 +1.9% |
| 2018 | $8,592 | $491,483 +2.1% |
| 2017 | $8,592 +1.4% | $481,374 +2.1% |
| 2016 | $8,472 -0.2% | $471,473 +0.7% |
| 2015 | $8,493 +1.7% | $468,196 +0.8% |
| 2014 | $8,350 +9.5% | $464,480 +47.2% |
| 2013 | $7,623 +56.4% | $315,646 +3% |
| 2012 | $4,876 +7.3% | $306,452 |
| 2011 | $4,544 -1.1% | $306,452 +1.5% |
| 2010 | $4,593 +8.6% | $301,923 +2.7% |
| 2009 | $4,228 | $293,985 +5.7% |
| 2007 | -- | $278,182 |
| 2006 | -- | $278,182 +6.1% |
| 2005 | -- | $262,214 +1.9% |
| 2004 | -- | $257,325 |
| 2003 | -- | $257,325 +2.4% |
| 2002 | $4,130 +0.8% | $251,294 +1.6% |
| 2001 | $4,099 +2.9% | $247,337 +3% |
| 2000 | $3,984 | $240,133 |
Find assessor info on the county website
Neighborhood: 33950
Nearby homes
- $686,0003 bd3 ba2.9k sqft732 Macedonia Dr, Punta Gorda, FL 33950Off Market
- $617,2003 bd2 ba2.1k sqft739 Macedonia Dr, Punta Gorda, FL 33950Off Market
- $736,1003 bd3 ba2.6k sqft735 Macedonia Dr, Punta Gorda, FL 33950Off Market

- $500,0003 bd2 ba1.9k sqft726 Macedonia Dr, Punta Gorda, FL 33950Sold
- $540,0003 bd2 ba2.1k sqft729 Macedonia Dr, Punta Gorda, FL 33950Sold
- $864,8003 bd4 ba3.4k sqft3891 San Lorenzo Dr, Punta Gorda, FL 33950Off Market
- $626,4003 bd2 ba2.2k sqft3898 San Lorenzo Dr, Punta Gorda, FL 33950Off Market
- $1,604,00910,001 Square Feet706 Antalya Ct, Punta Gorda, FL 33950Off Market
Nearby schools
GreatSchools rating
- 8/10Sallie Jones Elementary SchoolGrades: PK-5Distance: 2.8 mi
- 4/10Punta Gorda Middle SchoolGrades: 6-8Distance: 2.9 mi
- 5/10Charlotte High SchoolGrades: 9-12Distance: 2.8 mi
Schools provided by the listing agent
- Elementary: Sallie Jones Elementary
- Middle: Punta Gorda Middle
- High: Charlotte High
Source: Stellar MLS. This data may not be complete. We recommend contacting the local school district to confirm school assignments for this home.
Get a cash offer in 3 minutes
Find out how much your home could sell for in as little as 3 minutes with a no-obligation cash offer.
Estimated market value
$1,202,600
Get a cash offer in 3 minutes
Find out how much your home could sell for in as little as 3 minutes with a no-obligation cash offer.
Estimated market value
$1,202,600
- Florida
- Charlotte County
- Punta Gorda
- 33950
- 742 MACEDONIA DRIVE
Nearby cities
Nearby zip codes
Other Punta Gorda Topics
