Skip main navigation
Off market
  • Tax assessed value
    $851,491

    742 Meadow Ln, Libertyville, IL 60048

    4beds
    3,866sqft
    SingleFamily
    Built in 2005
    8,298 Square Feet Lot
    $-- Zestimate®
    $220/sqft
    $6,743 Estimated rent

    Home value

    Not available

    Estimated sales range

    Not available

    $6,743/mo

    Zestimate® history
    Loading
    Loading...

    Owner options

    List your home for rent

    $6,743/mo

    Rent Zestimate®

    Find your next renter with Zillow Rental Manager. Plus, with online applications, you can quickly screen prospective tenants – for free.

    Learn more

    $6,743/mo

    Rent Zestimate®

    Refinance and save

    $6,493/mo

    Est. payment

    Refinancing to a lower rate could help reduce your monthly payments and save thousands over the life of the loan.

    See today's rates

    $6,493/mo

    Est. payment

    Explore your selling options

    Work with a Zillow partner agent

    Leverage their expertise and Zillow's premium Showcase listings to get your home seen by more buyers.

    Get started

    List with your own agent

    Get your home in front of millions of buyers by listing it on Zillow.

    Learn how to do it

    Sell it yourself

    Take full control of how buyers see your home on Zillow by listing For Sale by Owner (FSBO).

    List your home

    What's special

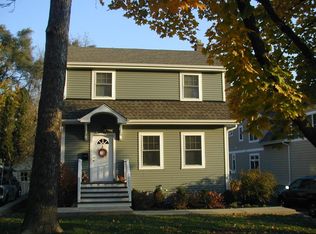
    Stylish, updated, well-located on interior lot close to Copeland Elementary, and offering a finished basement with a sport court and an "English Pub" that you would expect at a much higher price point! Hardwood floors and chic finishes create a warm vibe as soon as you walk in the front door. Formal living and dining rooms flow off the foyer, into each other, and are open through to the back where the family room, kitchen and patio welcome you with calm and friendly spaces. There's also a generously sized office off the front hallway, so working from home can be done with some separation from the rest of the house. Pocket doors between the DR and FR add to flexibility of the space. The kitchen is recently updated with a very smart-looking suite of Thermador and Bosch appliances set off by contrasting counters of granite and quartz. The best thing about the kitchen is that it looks onto a back yard that's an oasis for relaxing with family and friends. It is extensively landscaped with a multi-level paver patio, landscape lighting, and extensively planted beds, plus a hard-piped weber grill set into an outdoor kitchen. The second floor of the home has four bedrooms and three baths, and a second floor laundry. Most unique is the huge bonus room over the garage- a space that really is a bonus for the sheer amount of extra living area it affords. Use it for a combination of 2nd family room, rec room, teen suite, exercise room, or home office. Of note too is the voluminous storage loft in the attic accessed by pulldown stair. The basement simply must be seen. Finished by Meyer Homes in 2010, the basement has a sport court with built-in soccer goal, an English "Pub" with custom black walnut bar and built-ins, heated floors, multi-zone audio and video designed by ABT, dishwasher, ice maker, two beverage refrigerators, and pocket doors, for privacy when needed. Nothing but FUN! The side load garage is very nicely finished with epoxy floors, slat wall, & custom cabinets. The home also features a whole-house backup generator. The location is close to Copeland Elementary School, the North Shore Bike Trail, and downtown Libertyville.

    This property is off market, which means it's not currently listed for sale or rent on Zillow. This may be different from what's available on other websites or public sources.

    Facts & features

    Interior

    Bedrooms & bathrooms
    • Bedrooms: 4
    • Bathrooms: 5
    • Full bathrooms: 3
    • 1/2 bathrooms: 2
    Heating
    • Forced air, Gas
    Cooling
    • Central
    Appliances
    • Included: Dishwasher, Dryer, Garbage disposal, Microwave, Refrigerator, Washer
    Features
    • Flooring: Tile, Carpet, Hardwood
    • Basement: Finished, Egress Window, Rec/Family Area, 9 ft + pour, Storage Space
    • Attic: Pull Down Stair
    • Has fireplace: Yes
    Interior area
    • Total interior livable area: 3,866 sqft

    Property

    Parking
    • Total spaces: 2
    • Parking features: Garage - Attached
    Features
    • Exterior features: Other
    Lot
    • Size: 8,298 Square Feet
    Details
    • Parcel number: 1122103067

    Construction

    Type & style
    • Home type: SingleFamily
    Materials
    • Roof: Other
    Condition
    • Year built: 2005

    Utilities & green energy

    • Sewer: Sewer-Public

    Community & HOA

    Location
    • Region: Libertyville

    Financial & listing details

    • Price per square foot: $220/sqft
    • Tax assessed value: $851,491
    • Annual tax amount: $21,879

    Price history

    DateEventPrice
    2/5/2021Sold$835,000$216/sqft
    Source: MRED as distributed by MLS GRID #10886091 Report a problem
    1/5/2021Contingent$835,000$216/sqft
    Source: MRED as distributed by MLS GRID #10886091 Report a problem
    12/10/2020Pending sale$835,000$216/sqft
    Source: Baird & Warner #10886091 Report a problem
    9/29/2020Listed for sale$835,000-4.6%$216/sqft
    Source: Baird & Warner #10886091 Report a problem
    9/30/2019Listing removed$875,000$226/sqft
    Source: @properties #10410508 Report a problem
    7/30/2019Price change$875,000-2.8%$226/sqft
    Source: @properties #10410508 Report a problem
    6/10/2019Listed for sale$900,000$233/sqft
    Source: @properties #10410508 Report a problem

    Public tax history

    YearProperty taxesTax assessment
    2021$21,879 -2.4%--
    2020$22,424 +2.6%$296,685 +1%
    2019$21,865 -2.3%$293,864 -6.6%
    2018$22,373 $314,691 +3.3%
    2017$22,373 +4.1%$304,756 +5.5%
    2016$21,488 +11.7%$288,950 +7%
    2015$19,237 -0.7%$270,072 +11.8%
    2014$19,372 +9.3%$241,606 -0.9%
    2012$17,731 +11.5%$243,702 -0.1%
    2011$15,901 -6.6%$243,920 -7.6%
    2010$17,034 -7.3%$263,881 -13.7%
    2009$18,379 +3.6%$305,772 +3%
    2008$17,734 +69.4%$296,751 +1.6%
    2006$10,469 +257%$292,052
    2005$2,932 +27.3%--
    2004$2,303 --
    Find assessor info on the county website

    Neighborhood: 60048

    Nearby schools

    GreatSchools rating
    Schools provided by the listing agent
    • Elementary: Copeland Manor Elementary School
    • Middle: Highland Middle School
    • High: Libertyville High School

    Source: The MLS. This data may not be complete. We recommend contacting the local school district to confirm school assignments for this home.

    Get pre-qualified for a loan
    At Zillow Home Loans, we can pre-qualify you in as little as 5 minutes with no impact to your credit score.

    An equal housing lender. NMLS #10287.