100 percent Financing Available Through KY Housing! Hard-to-find home in the heart of Taylor Mill offering a $5,000 flooring allowance! This beautifully maintained quad-level home features an open floor plan, ample natural light, and neutral décor throughout. Enjoy maintenance-free vinyl plank flooring, wood-burning brick fireplaces, and a well-equipped kitchen with all appliances included and a tiled backsplash. The owner's suite includes an attached bath with a custom tiled shower, while the finished lower level offers additional living space and a 3rd full bath—perfect for guests or a growing household. Relax outdoors on the composite patio deck, enjoy the breathtaking yard, or unwind on the covered front porch. A rare gem in a desirable location—don't miss your chance to make it yours!
Sold for $285,000
$285,000
742 Mill Valley Dr, Taylor Mill, KY 41015
3beds
--sqft
Single Family Residence, Residential
Built in 1986
0.28 Acres Lot
$302,900 Zestimate®
$--/sqft
$1,846 Estimated rent
Home value
$302,900
$276,000 - $333,000
$1,846/mo
Zestimate® history
Owner options
List your home for rent
$1,846/mo
Rent Zestimate®
Find your next renter with Zillow Rental Manager. Plus, with online applications, you can quickly screen prospective tenants – for free.
$1,846/mo
Rent Zestimate®
Refinance and save
$1,435/mo
Est. payment
Refinancing to a lower rate could help reduce your monthly payments and save thousands over the life of the loan.
$1,435/mo
Est. payment
Explore your selling options
Work with a Zillow partner agent
Leverage their expertise and Zillow's premium Showcase listings to get your home seen by more buyers.
Get startedList with your own agent
Get your home in front of millions of buyers by listing it on Zillow.
Learn how to do itSell it yourself
Take full control of how buyers see your home on Zillow by listing For Sale by Owner (FSBO).
List your homeWhat's special
Additional living spaceWood-burning brick fireplacesMaintenance-free vinyl plank flooringWell-equipped kitchenTiled backsplashFinished lower levelComposite patio deck
Zillow last checked:
Listing updated:
Listed by:
The Treas Team 859-525-7900,
Huff Realty - Florence
Bought with:
Nicholas Groh, 221796
Horan Rosenhagen Real Estate
Source: NKMLS,MLS#: 632496
Facts & features
Interior
Bedrooms & bathrooms
- Bedrooms: 3
- Bathrooms: 3
- Full bathrooms: 3
Primary bedroom
- Features: Carpet Flooring, Walk-In Closet(s), Bath Adjoins, Ceiling Fan(s)
- Level: Upper
- Area: 221
- Dimensions: 17 x 13
Bedroom 2
- Features: Carpet Flooring, Ceiling Fan(s)
- Level: Upper
- Area: 120
- Dimensions: 12 x 10
Bedroom 3
- Features: Carpet Flooring, Ceiling Fan(s)
- Level: Upper
- Area: 110
- Dimensions: 11 x 10
Breakfast room
- Features: Walk-Out Access, Laminate Flooring
- Level: First
- Area: 100
- Dimensions: 10 x 10
Dining room
- Features: Laminate Flooring
- Level: First
- Area: 180
- Dimensions: 15 x 12
Entry
- Features: Laminate Flooring, Closet(s)
- Level: First
- Area: 96
- Dimensions: 12 x 8
Family room
- Features: Carpet Flooring, Storage
- Level: Basement
- Area: 374
- Dimensions: 22 x 17
Kitchen
- Features: Laminate Flooring, Eat-in Kitchen, Pantry, Wood Cabinets
- Level: First
- Area: 195
- Dimensions: 15 x 13
Laundry
- Features: Concrete Flooring, Utility Sink
- Level: Basement
- Area: 88
- Dimensions: 11 x 8
Living room
- Features: Walk-Out Access, Fireplace(s), Laminate Flooring, Ceiling Fan(s)
- Level: Lower
- Area: 280
- Dimensions: 20 x 14
Heating
- Heat Pump, Electric
Cooling
- Central Air
Appliances
- Included: Electric Range, Dishwasher, Microwave, Refrigerator
- Laundry: Laundry Room, Lower Level
Features
- Laminate Counters, Walk-In Closet(s), Storage, Pantry, Open Floorplan, Eat-in Kitchen, Chandelier, Ceiling Fan(s)
- Windows: Vinyl Frames
- Has basement: Yes
- Number of fireplaces: 1
- Fireplace features: Brick, Wood Burning
Property
Parking
- Total spaces: 2
- Parking features: Driveway, Garage Faces Front, Off Street, On Street, Oversized
- Garage spaces: 2
- Has uncovered spaces: Yes
Features
- Levels: Quad-Level
- Patio & porch: Deck, Porch
- Fencing: Chain Link,Full
Lot
- Size: 0.28 Acres
Details
- Parcel number: 0583000007.35
Construction
Type & style
- Home type: SingleFamily
- Architectural style: Traditional
- Property subtype: Single Family Residence, Residential
Materials
- Brick, Vinyl Siding
- Foundation: Poured Concrete
- Roof: Shingle
Condition
- Existing Structure
- New construction: No
- Year built: 1986
Utilities & green energy
- Sewer: Public Sewer
- Water: Public
- Utilities for property: Cable Available
Community & HOA
HOA
- Has HOA: No
Location
- Region: Taylor Mill
Financial & listing details
- Tax assessed value: $214,000
- Annual tax amount: $2,194
- Date on market: 10/20/2025
- Cumulative days on market: 1 day
Price history
| Date | Event | Price |
|---|---|---|
| 6/30/2025 | Sold | $285,000+0% |
Source:  NKMLS #632496 Report a problem NKMLS #632496 Report a problem | ||
| 5/17/2025 | Pending sale | $284,900 |
Source: NKMLS #632496 Report a problem | ||
| 5/15/2025 | Listed for sale | $284,900+89.9% |
Source: NKMLS #632496 Report a problem | ||
| 12/26/2007 | Sold | $150,000+11.1% |
Source: Public Record Report a problem | ||
| 10/15/2002 | Sold | $135,000 |
Source: Public Record Report a problem | ||
Public tax history
| Year | Property taxes | Tax assessment |
|---|---|---|
| 2024 | $2,194 +24.7% | $214,000 +29.7% |
| 2023 | $1,759 -2.4% | $165,000 |
| 2022 | $1,802 -2.1% | $165,000 |
| 2021 | $1,841 -4.9% | $165,000 |
| 2020 | $1,936 | $165,000 +10% |
| 2019 | $1,936 +11.1% | $150,000 |
| 2018 | $1,743 | $150,000 |
| 2017 | $1,743 +6.6% | $150,000 |
| 2015 | $1,635 | $150,000 |
| 2014 | $1,635 +1.7% | $150,000 |
| 2013 | $1,609 | $150,000 |
| 2012 | -- | $150,000 |
| 2011 | -- | $150,000 |
| 2010 | -- | $150,000 |
| 2009 | -- | $150,000 |
| 2008 | -- | $150,000 +11.1% |
| 2007 | -- | $135,000 |
| 2006 | -- | $135,000 |
| 2005 | -- | $135,000 |
| 2004 | -- | $135,000 |
| 2003 | -- | $135,000 +3.8% |
| 2002 | -- | $130,000 |
| 2001 | -- | $130,000 +6.6% |
| 2000 | -- | $122,000 |
Find assessor info on the county website
Neighborhood: 41015
Nearby homes
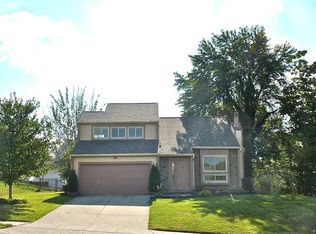
- $291,5003 bd3 ba1.5k sqft740 Mill Valley Dr, Taylor Mill, KY 41015Off Market
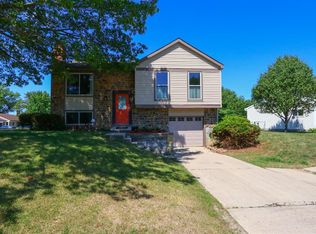
- $265,8003 bd2 ba936 sqft744 Mill Valley Dr, Taylor Mill, KY 41015Off Market
- $316,600-- bd-- ba1.6k sqft5402 Stone Hill Dr, Taylor Mill, KY 41015Off Market
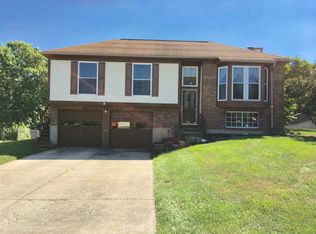
- $263,5003 bd2 ba1k sqft739 Mill Valley Dr, Taylor Mill, KY 41015Off Market
- $287,0003 bd2 ba1.1k sqft738 Mill Valley Dr, Taylor Mill, KY 41015Off Market
- $287,9003 bd2 ba1.4k sqft741 Mill Valley Dr, Taylor Mill, KY 41015Off Market
- $325,0003 bd2 ba1.7k sqft737 Mill Valley Dr, Taylor Mill, KY 41015Sold
- $351,9003 bd2 ba1.6k sqft743 Mill Valley Dr, Taylor Mill, KY 41015Off Market
Nearby schools
GreatSchools rating
- 9/10Taylor Mill Elementary SchoolGrades: PK-5Distance: 2.1 mi
- 8/10Woodland Middle SchoolGrades: 6-8Distance: 1.1 mi
- 6/10Scott High SchoolGrades: 9-12Distance: 1 mi
Schools provided by the listing agent
- Elementary: Taylor Mill Elementary
- Middle: Woodland Middle School
- High: Scott High
Source: NKMLS. This data may not be complete. We recommend contacting the local school district to confirm school assignments for this home.
Get a cash offer in 3 minutes
Find out how much your home could sell for in as little as 3 minutes with a no-obligation cash offer.
Estimated market value
$302,900
Get a cash offer in 3 minutes
Find out how much your home could sell for in as little as 3 minutes with a no-obligation cash offer.
Estimated market value
$302,900
- Kentucky
- Kenton County
- Taylor Mill
- 41015
- 742 Mill Valley Dr
Nearby cities
Nearby zip codes
Other Taylor Mill Topics
