Skip main navigation
Sold for $375,000
  • $375,000

    742 Mockingbird Lane, Brighton, CO 80601

    2beds
    1,240sqft
    Townhouse
    Built in 1999
    3,000 Square Feet Lot
    $362,900 Zestimate®
    $302/sqft
    $2,125 Estimated rent

    Home value

    $362,900

    $337,000 - $388,000

    $2,125/mo

    Zestimate® history
    Loading
    Loading...

    Owner options

    List your home for rent

    $2,125/mo

    Rent Zestimate®

    Find your next renter with Zillow Rental Manager. Plus, with online applications, you can quickly screen prospective tenants – for free.

    Learn more

    $2,125/mo

    Rent Zestimate®

    Refinance and save

    $2,459/mo

    Est. payment

    Refinancing to a lower rate could help reduce your monthly payments and save thousands over the life of the loan.

    See today's rates

    $2,459/mo

    Est. payment

    Explore your selling options

    Work with a Zillow partner agent

    Leverage their expertise and Zillow's premium Showcase listings to get your home seen by more buyers.

    Get started

    List with your own agent

    Get your home in front of millions of buyers by listing it on Zillow.

    Learn how to do it

    Sell it yourself

    Take full control of how buyers see your home on Zillow by listing For Sale by Owner (FSBO).

    List your home

    What's special

    Mature treesStylish cabinetryPrivate backyard sanctuaryCharming sunken patioCustom half bathVibrant perennialsManicured lawn
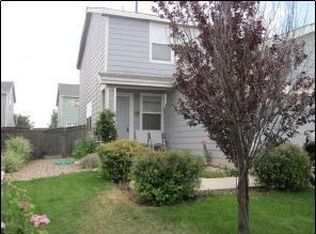
    Experience unparalleled outdoor living! This meticulously maintained townhome in Platte River ParRanch offers a rare and private backyard sanctuary, setting it apart from typical townhomes. Enjoy two well-maintained redwood decks and a charming sunken patio crafted with antique construction bricks (perfect for an outdoor fireplace or water feature). The beautifully landscaped front and backyards feature a manicured lawn, mature trees, and vibrant perennials. Check out the beautiful gazebo. Inside, the home is equally impressive, with solid walnut flooring on the main level and an updated eat-in kitchen with granite countertops and stylish cabinetry. The custom half bath and under-stair nook add practical elegance. The upstairs bathroom is a showpiece with a custom window, upgraded TOTO comode and a deep soaking tub. The primary bedroom overlooks the backyard and features a custom closet system. A murphy bed in the second bedroom provides flexibility. This gem is located in a quiet neighborhood, just steps from a picturesque reservoir and trails leading to downtown Denver. An attached one-car garage with an epoxy-coated floor and ample storage completes this exceptional offering. Plus, a brand new water heater (June 2025) adds peace of mind. Quick mention that the HOA pays for outside building repairs, including roof and paint.

    Zillow last checked:

    Listing updated:

    Listed by:

    Jena Vail 719-240-7212 jenavail@hotmail.com,

    Engel & Voelkers Castle Pines,

    Jared Faris 303-875-5232,

    Engel & Voelkers Castle Pines

    Bought with:

    Daniel Skrbina, 100065388

    Keller Williams Preferred Realty

    Source: REcolorado as distributed by MLS GRID,MLS#: 1874272MLS Logo

    Facts & features

    Interior

    Bedrooms & bathrooms
    • Bedrooms: 2
    • Bathrooms: 2
    • Full bathrooms: 1
    • 1/2 bathrooms: 1
    • Main level bathrooms: 1
    Primary bedroom
    • Description: Professional Custom Closet System In Walk-In
    • Level: Upper
    Bedroom
    • Description: Twin Murphy Bed
    • Level: Upper
    Bathroom
    • Description: Powder Room On Main Level
    • Level: Main
    Bathroom
    • Description: Quartz Countertops And Tile Floors, All New Cabinets, Deep Soaking Tub With Custom Tile
    • Level: Upper
    Kitchen
    • Description: Granite Countertops, Double Undermounted Sill Granite Sink, Eat-In, Tile Flooring, New Lighting
    • Level: Main
    Laundry
    • Description: Stackable Washer And Dryer In Closet In The Kitchen
    • Level: Main
    Living room
    • Description: Real Hardwood Walnut Floors, Book Nook
    • Level: Main
    Heating
    • Forced Air
    Cooling
    • Central Air
    Appliances
    • Included: Dishwasher, Dryer, Microwave, Oven, Range, Refrigerator, Washer
    • Laundry: Laundry Closet
    Features
    • Ceiling Fan(s), Eat-in Kitchen, Granite Counters, Quartz Counters
    • Flooring: Carpet, Tile, Wood
    • Windows: Window Coverings
    • Has basement: No
    • Common walls with other units/homes: End Unit,No One Above,No One Below,1 Common Wall
    Interior area
    • Total structure area: 1,240
    • Total interior livable area: 1,240 sqft
    • Finished area above ground: 1,240

    Property

    Parking
    • Total spaces: 1
    • Parking features: Floor Coating, Oversized, Storage
    • Attached garage spaces: 1
    Features
    • Levels: Two
    • Stories: 2
    • Patio & porch: Covered, Deck, Front Porch, Patio
    • Exterior features: Garden, Private Yard
    • Fencing: Partial
    Lot
    • Size: 3,000 sqft
    • Features: Landscaped, Sprinklers In Front, Sprinklers In Rear
    Details
    • Parcel number: R0113346
    • Special conditions: Standard

    Construction

    Type & style
    • Home type: Townhouse
    • Property subtype: Townhouse
    • Attached to another structure: Yes
    Materials
    • Frame
    • Roof: Composition
    Condition
    • Updated/Remodeled
    • Year built: 1999

    Utilities & green energy

    • Sewer: Public Sewer
    • Water: Public
    • Utilities for property: Electricity Connected, Natural Gas Connected

    Community & neighborhood

    Location
    • Region: Brighton
    • Subdivision: Platte River Ranch

    HOA & financial

    HOA
    • Has HOA: Yes
    • HOA fee: $235 monthly
    • Amenities included: Park, Playground, Trail(s)
    • Services included: Insurance, Maintenance Grounds, Maintenance Structure
    • Association name: PLATTE RIVER RANCH FILING NO.1 HOMEOWNERS ASSOCIAT
    • Association phone: 303-991-2192

    Other

    Other facts
    • Listing terms: Cash,Conventional,FHA,VA Loan
    • Ownership: Corporation/Trust
    • Road surface type: Paved

    Price history

    DateEventPrice
    8/28/2025Sold$375,000$302/sqft
    Source: REcolorado as distributed by MLS GRID #1874272 Report a problem
    7/22/2025Pending sale$375,000$302/sqft
    Source: REcolorado as distributed by MLS GRID #1874272 Report a problem
    7/15/2025Price change$375,000-1.1%$302/sqft
    Source: REcolorado as distributed by MLS GRID #1874272 Report a problem
    6/27/2025Listed for sale$379,000+155.7%$306/sqft
    Source: REcolorado as distributed by MLS GRID #1874272 Report a problem
    11/18/2003Sold$148,200+4.4%$120/sqft
    Source: Public Record Report a problem
    4/12/2001Sold$141,900+26.5%$114/sqft
    Source: Public Record Report a problem
    12/13/1999Sold$112,198$90/sqft
    Source: Public Record Report a problem

    Public tax history

    YearProperty taxesTax assessment
    2025$2,296 +0.8%$21,440 -10.7%
    2024$2,279 +10.3%$24,020
    2023$2,065 +5.5%$24,020 +30.8%
    2022$1,958 $18,360 -2.8%
    2021-- $18,890 +7.7%
    2020$1,787 $17,540 -0.2%
    2019$1,787 +19.4%$17,570 +21.1%
    2018$1,497 $14,510
    2017$1,497 $14,510 +34.2%
    2016-- $10,810
    2015$1,110 $10,810 +58.7%
    2014-- $6,810
    2013-- $6,810 -12%
    2012-- $7,740
    2011-- $7,740 +3.1%
    2010-- $7,510
    2009-- $7,510 -34.6%
    2008-- $11,480
    2007-- $11,480 -4.2%
    2006-- $11,980
    2005-- $11,980 +9.2%
    2004-- $10,970
    2003$1,160 +7%$10,970 -8.6%
    2002$1,084 -14.3%$12,000 -2.6%
    2001$1,265 $12,320
    2000-- $12,320

    Find assessor info on the county website

    Neighborhood: 80601

    Nearby schools

    GreatSchools rating
    Schools provided by the listing agent
    • Elementary: Henderson
    • Middle: Roger Quist
    • High: Riverdale Ridge
    • District: School District 27-J

    Source: REcolorado as distributed by MLS GRID. This data may not be complete. We recommend contacting the local school district to confirm school assignments for this home.

    Get a cash offer in 3 minutes
    Find out how much your home could sell for in as little as 3 minutes with a no-obligation cash offer.
    Estimated market value
    $362,900
    Get a cash offer in 3 minutes
    Find out how much your home could sell for in as little as 3 minutes with a no-obligation cash offer.
    Estimated market value
    $362,900