Welcome home!!! Perfect for your family! Large open concept home that is modern with a very warm feeling and flow. Five spacious bedrooms each have their own bath attached. Access to award winning STEM Magnet school which is one of the best schools in Los Angeles! Welcoming community a great place to raise a family! This property's environment is private and spacious, filled with natural light and high ceilings. Perfect indoor-outdoor living, gorgeous master bedroom with two walk in closets opening up to private balcony, surrounded by lush hedges creating an extra level of peace and tranquility. Beautiful space for entertaining open yard, pool and spa. This gorgeous home features smart technology two car garage and driveway parking spaces ample room for at least four cars. All five bedrooms are very spacious and the family area is warm and inviting. Downstairs bedroom with its own bath, guest bath downstairs grand entry with chic fireplace and view of your front yard rich with trees and flowers which attract many butterflies! living area opens to formal dining space which flows into the large kitchen nice and open for family nights or parties! Create your dream life here, moments from Melrose, yet worlds away in feel. This is the one you have to experience!Private showings by listing agent, book your tour today!
For sale
Listed by: Manna Realty • Roxanne Lumpkin • Contact: 424-446-0978
Price cut: $250.1K (6/18)
$2,999,900
742 N Detroit St, Los Angeles, CA 90046
5beds
3,706sqft
Single Family Residence
Built in 2019
6,677 Square Feet Lot
$2,923,500 Zestimate®
$809/sqft
$-- HOA
What's special
- 102 days |
- 1,072 |
- 54 |
Zillow last checked:
Listing updated:
Listed by:
Roxanne Lumpkin DRE #01893514 424-446-0978,
Manna Realty
Source: CRMLS,MLS#: RS26078080 Originating MLS: California Regional MLS
Originating MLS: California Regional MLSFacts & features
Interior
Bedrooms & bathrooms
- Bedrooms: 5
- Bathrooms: 5
- Full bathrooms: 5
- Main level bathrooms: 1
- Main level bedrooms: 1
Rooms
- Room types: Bathroom, Bedroom, Kitchen, Laundry, Living Room, Primary Bedroom, Other, Sauna
Primary bedroom
- Features: Primary Suite
Bedroom
- Features: Bedroom on Main Level
Bathroom
- Features: Hollywood Bath
Bathroom
- Features: Jack and Jill Bath
Kitchen
- Features: Kitchen Island, Kitchen/Family Room Combo
Other
- Features: Walk-In Closet(s)
Cooling
- Central Air
Appliances
- Laundry: Laundry Room
Features
- Balcony, High Ceilings, Open Floorplan, Bedroom on Main Level, Jack and Jill Bath, Primary Suite, Walk-In Closet(s)
- Has fireplace: Yes
- Fireplace features: Gas
- Common walls with other units/homes: No Common Walls
Interior area
- Total interior livable area: 3,706 sqft
Property
Parking
- Total spaces: 2
- Parking features: Garage - Attached
- Attached garage spaces: 2
Features
- Levels: Two
- Stories: 2
- Entry location: curbside
- Exterior features: Lighting
- Has private pool: Yes
- Pool features: In Ground, Private
- Fencing: Privacy
- Has view: Yes
- View description: Pool
Lot
- Size: 6,677 Square Feet
- Features: Back Yard, Front Yard
Details
- Additional structures: Sauna Private
- Parcel number: 5525009015
- Special conditions: Standard
Construction
Type & style
- Home type: SingleFamily
- Property subtype: Single Family Residence
Condition
- Turnkey
- New construction: No
- Year built: 2019
Utilities & green energy
- Sewer: Public Sewer
- Water: Public
Community & HOA
Community
- Features: Urban
Location
- Region: Los Angeles
Financial & listing details
- Price per square foot: $809/sqft
- Tax assessed value: $3,003,747
- Annual tax amount: $36,212
- Date on market: 4/11/2026
- Cumulative days on market: 103 days
- Listing terms: Cash to New Loan
- Inclusions: Security system, Washer and dryer, Fridge, double ovens, microwave, range, dishwasher, dry sauna fixture, garage storage shelving and cabinets
Estimated market value
$2,923,500
$2.78M - $3.07M
$14,199/mo
Price history
| Date | Event | Price |
|---|---|---|
| 6/18/2026 | Price change | $2,999,900-7.7%$809/sqft |
Source:  CRMLS #RS26078080 Report a problem CRMLS #RS26078080 Report a problem | ||
| 4/11/2026 | Listed for sale | $3,250,000$877/sqft |
Source: CRMLS #RS26078080 Report a problem | ||
| 3/1/2026 | Listing removed | $3,250,000$877/sqft |
Source:  CLAW #25581231 Report a problem CLAW #25581231 Report a problem | ||
| 9/29/2025 | Price change | $3,250,000-5.5%$877/sqft |
Source: CLAW #25581231 Report a problem | ||
| 8/27/2025 | Listed for sale | $3,440,000-1.4%$928/sqft |
Source: CLAW #25581231 Report a problem | ||
| 8/23/2025 | Listing removed | $3,490,000-1.7%$942/sqft |
Source:  SDMLS #SB25043701 Report a problem SDMLS #SB25043701 Report a problem | ||
| 6/30/2025 | Listed for sale | $3,550,000+27.9%$958/sqft |
Source: SDMLS #SB25043701 Report a problem | ||
| 11/18/2020 | Sold | $2,775,000-4.1%$749/sqft |
Source:  CLAW #20607208 Report a problem CLAW #20607208 Report a problem | ||
| 11/10/2020 | Pending sale | $2,895,000$781/sqft |
Source: Keller Williams Hollywood Hills #20607208 Report a problem | ||
| 7/24/2020 | Listed for sale | $2,895,000+189.5%$781/sqft |
Source: Keller Williams Hollywood Hills #20607208 Report a problem | ||
| 7/7/2016 | Sold | $1,000,000$270/sqft |
Source: Public Record Report a problem | ||
Public tax history
| Year | Property taxes | Tax assessment |
|---|---|---|
| 2025 | $36,212 +1.3% | $3,003,747 +2% |
| 2024 | $35,738 +2% | $2,944,851 +2% |
| 2023 | $35,040 +4.9% | $2,887,110 +2% |
| 2022 | $33,399 +1.2% | $2,830,500 +2% |
| 2021 | $32,990 +25.9% | $2,775,000 +161.5% |
| 2020 | $26,196 +20.1% | $1,061,207 +2% |
| 2019 | $21,818 +75.7% | $1,040,400 +2% |
| 2018 | $12,419 | $1,020,000 +2% |
| 2017 | $12,419 +2.2% | $1,000,000 +17% |
| 2016 | $12,150 +17.9% | $854,877 +1.5% |
| 2015 | $10,305 +1% | $842,037 +2% |
| 2014 | $10,205 | $825,544 +2.5% |
| 2012 | -- | $805,701 +2% |
| 2011 | -- | $789,903 +0.8% |
| 2010 | -- | $784,000 +485.8% |
| 2009 | -- | $133,835 +2% |
| 2008 | -- | $131,212 +2% |
| 2007 | -- | $128,640 +2% |
| 2006 | -- | $126,118 |
| 2005 | -- | $126,118 +4% |
| 2004 | -- | $121,223 +1.9% |
| 2003 | -- | $119,002 +2% |
| 2002 | -- | $116,670 +4% |
| 2000 | -- | $112,141 |
Find assessor info on the county website
Monthly payment
Est. payment
Payment breakdown
Explore the cost of this home by adjusting the details. Changes won't be saved.Climate risks
Neighborhood: Mid City West
Nearby schools
GreatSchools rating
- 8/10Laurel Elementary SchoolGrades: K-8Distance: 1.1 mi
- 5/10Fairfax Senior High SchoolGrades: 9-12Distance: 0.9 mi
- $4,350,0005 bd6 ba5.3k sqft748 N Detroit St, Los Angeles, CA 90046For Sale
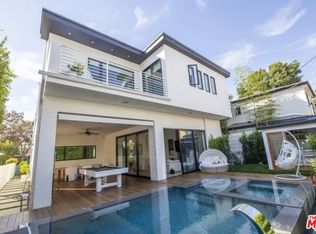
- $3,143,2005 bd5 ba4k sqft738 N Detroit St, Los Angeles, CA 90046Off Market

- $1,168,6003 bd2 ba1.6k sqft732 N Detroit St, Los Angeles, CA 90046Off Market
- $1,955,1003 bd2 ba1.9k sqft752 N Detroit St, Los Angeles, CA 90046Off Market

- $1,166,5002 bd1 ba1.8k sqft726 N Detroit St, Los Angeles, CA 90046Off Market
- $1,223,6002 bd1 ba1.1k sqft7114 Waring Ave, Los Angeles, CA 90046Off Market
- $1,050,0003 bd2 ba1.2k sqft7116 Waring Ave, Los Angeles, CA 90046Sold
- $1,469,2002 bd2 ba1.7k sqft722 N Detroit St, Los Angeles, CA 90046Off Market
A local agent can set up tours, give advice and negotiate with sellers.
Similar homes
- $2,794,0005 bd5 ba3k sqft515 N Crescent Heights Blvd, Los Angeles, CA 90048For Sale
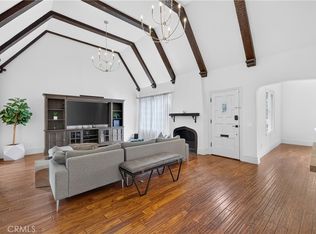 MLS ID #PW26146119, Julia Rogel, eXp Realty of California Inc. CRMLS
 - $2,695,0004 bd5 ba2.9k sqft348 S Orange Dr, Los Angeles, CA 90036For Sale
 MLS ID #SR26049907, Rosalyne Cohen, Beverly and Company, Inc.. CRMLS
 - $3,050,0004 bd5 ba3.2k sqft16130 Otsego St, Encino, CA 91436For Sale
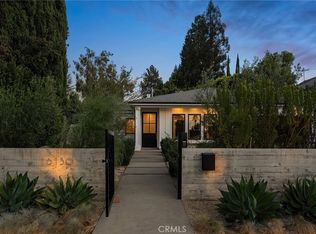 MLS ID #SR26144396, Dennis Chernov, Equity Union. CRMLS
 - $2,500,0003 bd4 ba3k sqft7670 Woodrow Wilson Dr, Los Angeles, CA 90046For Sale
 MLS ID #SR26147371, Jason Cook, Coldwell Banker Realty. CRMLS
 - $3,499,0004 bd4 ba4.1k sqft6438 Georgius Way, Los Angeles, CA 90068For SaleMLS ID #SR26113045, Anna Elikuchukyan, Pinnacle Estate Properties. CRMLS
- $2,550,0006 bd8 ba4.5k sqft5558 Edgewood Pl, Los Angeles, CA 90019For SaleMLS ID #GD26135223, Christine Raphaelian, Huntington Group. CRMLS
- $2,985,0004 bd4 ba3.6k sqft5110 Orange Pl, Los Angeles, CA 90008For SaleMLS ID #SR26132110, Brandon Haft, Rodeo Realty. CRMLS
- $3,018,8884 bd5 ba2.5k sqft2843 Stoner Ave, Los Angeles, CA 90064For SaleMLS ID #OC26134485, Jessica Nieto, eXp Realty of California Inc. CRMLS
- $3,480,0004 bd5 ba5k sqft6358 La Rocha Dr, Los Angeles, CA 90068For SaleMLS ID #TR26140920, Chenglong Ren, Real Broker. CRMLS
- $2,695,0005 bd7 ba4.5k sqft11645 Woodbridge St, Studio City, CA 91604For SaleMLS ID #SR26159516, Gina Michelle, The Agency. CRMLS
- $2,550,0003 bd3 ba2k sqft129 N Crescent Heights Blvd, Los Angeles, CA 90048For SaleMLS ID #SB26098417, David Silberberg, All Coast Real Estate. CRMLS
- $2,798,0004 bd3 ba3.1k sqft15701 Royal Ridge Rd, Sherman Oaks, CA 91403For SaleMLS ID #SR26144480, Hovik Pakhanyan, The Agency. CRMLS
- $2,849,0005 bd6 ba3.3k sqft22953 Oxnard St, Woodland Hills, CA 91367For SaleMLS ID #SR26074758, David Smith, Keller Williams Realty Calabasas. CRMLS
- $3,500,0005 bd7 ba5k sqft4637 Morella Ave, Valley Village, CA 91607For SaleMLS ID #SR26131533, Dennis Chernov, Equity Union. CRMLS
- $2,695,0005 bd6 ba3.7k sqft8400 White Oak Ave, Northridge, CA 91325For SaleMLS ID #SR26141244, Adi Livyatan, Rodeo Realty. CRMLS
- $2,430,0003 bd3 ba2.2k sqft5631 Park Oak Pl, Los Angeles, CA 90068For SaleMLS ID #202606810, Troy T. Lei. Bakersfield AOR
- $3,649,0004 bd4 ba4.9k sqft521 S Bentley Ave, Los Angeles, CA 90049For SaleMLS ID #SB26150289, Wayne Seligson, Vista Sotheby’s International Realty. CRMLS
- $3,495,0006 bd6 ba4.8k sqft4545 Stern Ave, Sherman Oaks, CA 91423For SaleMLS ID #SR26083748, Rosalyne Cohen, Beverly and Company, Inc.. CRMLS
- $2,595,0004 bd4 ba3.7k sqft3539 Alana Dr, Sherman Oaks, CA 91403For SaleMLS ID #SR26122410, Michael Massa, Coldwell Banker Realty. CRMLS
- $3,175,0004 bd4 ba3.8k sqft4140 Aleman Dr, Tarzana, CA 91356For SaleMLS ID #SR26105205, Garen Keshishyan, Pinnacle Estate Properties. CRMLS
Local buyer's agents are ready to help
