Welcome to 724 N Hudson Ave #4, a well-designed and upgraded home hidden away in Hollywood, nestled near Larchmont Village and Hancock Park. This architectural 3 Bed + 3 Bath three-level townhome was thoughtfully designed to live like a Single Family residence, with only one shared wall and an attached 2 car garage, complete with an EV charger. The open-concept layout features a spacious living room with dazzling 20' ceilings, allowing the space to bathe in natural light throughout the day. The gourmet kitchen includes a Bertazzoni gas range, a hands-free Delta faucet, a custom kitchen island, and WiFi-enabled LG appliances, including a refrigerator, microwave, and washer/dryer, all new in 2023. A Bosch dishwasher, also new in 2023, rounds out this turnkey kitchen. Step outside to enjoy the first of two private outdoor spaces - an inviting backyard featuring dramatic landscape lighting. Back inside, you'll find a chicly-finished designated dining room and the first of the 3 full bathrooms - all 3 complete with Toto bidet toilets. The second floor is dedicated to the Primary suite, boasting 10' ceilings, and offering a spa-like bathroom with dual vanities, a soaking tub, and a walk-in closet with a built-in Elfa Closet System. The top level of the home has two additional bedrooms, a full bathroom, and a private rooftop deck with views of the Hollywood Sign and Griffith Observatory. Two large storage closets off the deck provide extra convenience. This home is equipped with modern smart home features, including a Ring Video Doorbell, three solar-powered outdoor cameras, a Ring Alarm System, a smart WiFi-enabled garage door opener with an external keypad and camera, and Yale WiFi-enabled smart locks on the front door and garage entry. Seven WiFi-enabled smoke and carbon monoxide detectors, Nest Smart Thermostats with dual-zone air conditioning, Lutron Caseta smart light switches, and energy-efficient LED lighting enhance comfort and efficiency. The two-car direct-entry garage not only features a ChargePoint 220-volt EV charger, but is also wired for high-speed connectivity, making it a great workspace option. A true sanctuary in the heart of the city.
Sold for $1,384,000
$1,384,000
742 N Hudson Ave APT 4, Los Angeles, CA 90038
3beds
1,680sqft
Residential, Townhouse
Built in 2011
6,817 Square Feet Lot
$1,361,200 Zestimate®
$824/sqft
$4,502 Estimated rent
Home value
$1,361,200
$1.23M - $1.51M
$4,502/mo
Zestimate® history
Owner options
List your home for rent
$4,502/mo
Rent Zestimate®
Find your next renter with Zillow Rental Manager. Plus, with online applications, you can quickly screen prospective tenants – for free.
$4,502/mo
Rent Zestimate®
Refinance and save
$9,211/mo
Est. payment
Refinancing to a lower rate could help reduce your monthly payments and save thousands over the life of the loan.
$9,211/mo
Est. payment
Explore your selling options
Work with a Zillow partner agent
Leverage their expertise and Zillow's premium Showcase listings to get your home seen by more buyers.
Get startedList with your own agent
Get your home in front of millions of buyers by listing it on Zillow.
Learn how to do itSell it yourself
Take full control of how buyers see your home on Zillow by listing For Sale by Owner (FSBO).
List your homeWhat's special
Zillow last checked:
Listing updated:
Listed by:
Andrew Grad DRE # 01929841 310-890-2661,
The Agency 424-230-3700,
Adam Rosenfeld DRE # 01918229 424-600-7576,
The Agency
Bought with:
Courtney Jones, DRE # 02037438
The Agency
Jon Grauman, DRE # 01469825
The Agency
Source: CLAW,MLS#: 25517829
Facts & features
Interior
Bedrooms & bathrooms
- Bedrooms: 3
- Bathrooms: 3
- Full bathrooms: 3
Rooms
- Room types: Dining Room, Living Room, Walk-In Closet
Bedroom
- Level: Upper
Bathroom
- Features: Bidet, Double Vanity(s), Dual Entry (Jack & Jill) Bath, Shower and Tub
Heating
- Central
Cooling
- Central Air
Appliances
- Included: Gas Cooking Appliances, Gas/Electric Range, Microwave, Range, Dishwasher, Dryer, Freezer, Range/Oven, Refrigerator, Washer
- Laundry: Inside
Features
- High Ceilings, Storage, Turnkey
- Flooring: Hardwood, Tile
- Has fireplace: No
- Fireplace features: None
Interior area
- Total structure area: 1,680
- Total interior livable area: 1,680 sqft
Property
Parking
- Total spaces: 2
- Parking features: Guest
- Covered spaces: 2
Features
- Levels: Three Or More
- Stories: 3
- Patio & porch: Patio, Porch
- Exterior features: Balcony
- Pool features: None
- Spa features: None
- Has view: Yes
- View description: Hills
Lot
- Size: 6,817 Square Feet
Details
- Parcel number: 5533035036
- Zoning: LAR3
- Special conditions: Standard
Construction
Type & style
- Home type: Townhouse
- Architectural style: Architectural
- Property subtype: Residential, Townhouse
- Attached to another structure: Yes
Condition
- Updated/Remodeled
- Year built: 2011
Community & HOA
Community
- Security: Carbon Monoxide Detector(s), Automatic Gate, Fire and Smoke Detection System, Gated, Alarm System
- Subdivision: Hudson Green Homes
HOA
- Has HOA: Yes
- Amenities included: Landscaping, Controlled Access, Gated
- HOA fee: $335 monthly
Location
- Region: Los Angeles
Financial & listing details
- Price per square foot: $824/sqft
- Tax assessed value: $891,788
- Annual tax amount: $16,731
- Date on market: 3/28/2025
Price history
| Date | Event | Price |
|---|---|---|
| 5/7/2025 | Sold | $1,384,000-1.1%$824/sqft |
Source:  CLAW #25517829 Report a problem CLAW #25517829 Report a problem | ||
| 5/1/2025 | Pending sale | $1,399,000$833/sqft |
Source: CLAW #25517829 Report a problem | ||
| 4/8/2025 | Contingent | $1,399,000$833/sqft |
Source: CLAW #25517829 Report a problem | ||
| 3/27/2025 | Listed for sale | $1,399,000+97%$833/sqft |
Source: CLAW #25515605 Report a problem | ||
| 5/14/2012 | Sold | $710,000$423/sqft |
Source: Public Record Report a problem | ||
Public tax history
| Year | Property taxes | Tax assessment |
|---|---|---|
| 2025 | $16,731 +56.4% | $891,788 +2% |
| 2024 | $10,698 +1.9% | $874,303 +2% |
| 2023 | $10,493 +4.9% | $857,161 +2% |
| 2022 | $10,006 +1.3% | $840,355 +2% |
| 2021 | $9,878 -1% | $823,878 +1% |
| 2020 | $9,979 | $815,431 +2% |
| 2019 | $9,979 +4.6% | $799,443 +2% |
| 2018 | $9,541 | $783,769 +2% |
| 2017 | $9,541 +2.2% | $768,402 +2% |
| 2016 | $9,334 +2.3% | $753,336 +1.5% |
| 2015 | $9,120 +1.1% | $742,021 +2% |
| 2014 | $9,018 | $727,487 |
Find assessor info on the county website
Neighborhood: Hollywood
Nearby homes
- $1,083,3003 bd3 ba1.8k sqft742 N Hudson Ave APT 1, Los Angeles, CA 90038Off Market

- $1,050,0003 bd3 ba1.5k sqft742 N Hudson Ave APT 2, Los Angeles, CA 90038Sold

- $1,233,8003 bd3 ba1.6k sqft742 N Hudson Ave APT 3, Los Angeles, CA 90038Off Market
- $--1 bd1 ba-- sqft738 N Hudson Ave #4004332, Los Angeles, CA 90038Off Market
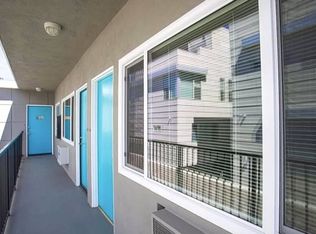
- $2,2001 bd1 ba640 sqft738 N Hudson Ave #4, Los Angeles, CA 90038For Rent
- $--1 bd1 ba-- sqft748 N Hudson Ave #6, Los Angeles, CA 90038Off Market
- $--1 bd1 ba-- sqft748 N Hudson Ave #7, Los Angeles, CA 90038Off Market
- $--1 bd1 ba-- sqft748 N Hudson Ave #8, Los Angeles, CA 90038Off Market
Nearby schools
GreatSchools rating
- 8/10Vine Street Elementary SchoolGrades: K-6Distance: 0.4 mi
- 5/10Hubert Howe Bancroft Middle SchoolGrades: 6-8Distance: 0.4 mi
- 5/10Fairfax Senior High SchoolGrades: 9-12Distance: 1.6 mi
Get a cash offer in 3 minutes
Find out how much your home could sell for in as little as 3 minutes with a no-obligation cash offer.
Estimated market value
$1,361,200
Get a cash offer in 3 minutes
Find out how much your home could sell for in as little as 3 minutes with a no-obligation cash offer.
Estimated market value
$1,361,200
- California
- Los Angeles County
- Los Angeles
- 90038
- Hollywood
- 742 N Hudson Ave Apartment 4
Nearby cities
Nearby neighborhoods
Nearby zip codes
Other Los Angeles Topics
