Well appointed newer construction three bedroom duplex in the Ukrainian Village! This three bed, two and half bathroom duplex was built by Noah Properties in 2014. This duplex features an incredible chef's kitchen, oak hardwood flooring, custom moldings and millwork, washer and dryer in the unit, a below grade living room, and much much more. Centered around the gas fireplace, the main living space has floor-to-ceiling eastern facing windows with custom roller shades, wall mounted sconces for extra lighting, and is open to the kitchen making it a great entertaining space. The chef's kitchen has Bosch stainless steel appliances, custom cabinetry, a range hood, white quartz countertops, a beverage/wine refrigerator, and loads of storage. The king sized primary suite features two closets, one being a walk-in closet, and an ensuite bathroom with a double bowl vanity, a soaking tub, and a walk in glass shower with body sprayers. On the same level as the primary, there is a large second bedroom and a full hallway bathroom with shower/tub combo. Downstairs you will find a beautiful half bathroom, large and versatile third bedroom, and your second living space perfect for appointment television and/or entertaining. Shared garage rooftop deck which is great for BBQing and lounging. Garage parking is included. Great Ukrainian Village location! Next door is Dark Matter Coffee's "The Mothership" -- so you don't have to walk far for a delicious cup of coffee. Close proximity to Smith Park, CVS, all the shopping and dining options on Chicago Ave and Grand Ave, and convenient to public transit and highways.
Closed
Street View
$470,000
742 N Western Ave APT 1S, Chicago, IL 60612
3beds
--sqft
Condominium, Duplex, Single Family Residence
Built in 2013
-- sqft lot
$649,500 Zestimate®
$--/sqft
$4,041 Estimated rent
Home value
$649,500
$598,000 - $721,000
$4,041/mo
Zestimate® history
Owner options
List your home for rent
$4,041/mo
Rent Zestimate®
Find your next renter with Zillow Rental Manager. Plus, with online applications, you can quickly screen prospective tenants – for free.
$4,041/mo
Rent Zestimate®
Refinance and save
$3,615/mo
Est. payment
Refinancing to a lower rate could help reduce your monthly payments and save thousands over the life of the loan.
$3,615/mo
Est. payment
Explore your selling options
Work with a Zillow partner agent
Leverage their expertise and Zillow's premium Showcase listings to get your home seen by more buyers.
Get startedList with your own agent
Get your home in front of millions of buyers by listing it on Zillow.
Learn how to do itSell it yourself
Take full control of how buyers see your home on Zillow by listing For Sale by Owner (FSBO).
List your homeWhat's special
Zillow last checked:
Listing updated:
Listed by:
Axel Cohen 847-379-5898,
Compass
Bought with:
Laura Renaldo
Look With Laura
Source: MRED as distributed by MLS GRID,MLS#: 11838353
Facts & features
Interior
Bedrooms & bathrooms
- Bedrooms: 3
- Bathrooms: 3
- Full bathrooms: 2
- 1/2 bathrooms: 1
Rooms
- Room types: No additional rooms
Primary bedroom
- Features: Flooring (Carpet), Bathroom (Full, Double Sink, Tub & Separate Shwr)
- Level: Main
- Area: 196 Square Feet
- Dimensions: 14X14
Bedroom 2
- Features: Flooring (Carpet)
- Level: Main
- Area: 143 Square Feet
- Dimensions: 13X11
Bedroom 3
- Features: Flooring (Wood Laminate)
- Level: Lower
- Area: 154 Square Feet
- Dimensions: 14X11
Dining room
- Features: Flooring (Hardwood)
- Level: Main
- Dimensions: COMBO
Family room
- Features: Flooring (Wood Laminate)
- Level: Lower
- Area: 240 Square Feet
- Dimensions: 20X12
Kitchen
- Features: Kitchen (Eating Area-Breakfast Bar, Island), Flooring (Hardwood)
- Level: Main
- Area: 176 Square Feet
- Dimensions: 16X11
Living room
- Features: Flooring (Hardwood)
- Level: Main
- Area: 224 Square Feet
- Dimensions: 16X14
Heating
- Natural Gas, Forced Air
Cooling
- Central Air
Appliances
- Included: Range, Microwave, Dishwasher, Refrigerator, Washer, Dryer, Disposal, Stainless Steel Appliance(s), Wine Refrigerator, Cooktop, Range Hood, Humidifier
- Laundry: Washer Hookup, In Unit
Features
- Walk-In Closet(s), Open Floorplan
- Flooring: Hardwood, Carpet
- Basement: None
- Number of fireplaces: 1
- Fireplace features: Gas Starter, Living Room
Interior area
- Total structure area: 0
Property
Parking
- Total spaces: 1
- Parking features: On Site, Detached, Garage
- Garage spaces: 1
Accessibility
- Accessibility features: No Disability Access
Details
- Parcel number: 16122030451002
- Special conditions: None
- Other equipment: Intercom, Sump Pump
Construction
Type & style
- Home type: Condo
- Property subtype: Condominium, Duplex, Single Family Residence
Materials
- Brick
Condition
- New construction: No
- Year built: 2013
Utilities & green energy
- Sewer: Public Sewer
- Water: Lake Michigan, Public
Community & HOA
HOA
- Has HOA: Yes
- Amenities included: Security Door Lock(s)
- Services included: Water, Parking, Insurance, Exterior Maintenance, Scavenger, Snow Removal
- HOA fee: $256 monthly
Location
- Region: Chicago
Financial & listing details
- Tax assessed value: $539,320
- Annual tax amount: $9,420
- Date on market: 7/20/2023
- Listing terms: Cash
- Ownership: Condo
Price history
| Date | Event | Price |
|---|---|---|
| 8/11/2023 | Sold | $470,000-1.1% |
Source:  MRED as distributed by MLS GRID #11838353 Report a problem MRED as distributed by MLS GRID #11838353 Report a problem | ||
| 7/27/2023 | Pending sale | $475,000 |
Source: MRED as distributed by MLS GRID #11838353 Report a problem | ||
| 7/24/2023 | Contingent | $475,000 |
Source: MRED as distributed by MLS GRID #11838353 Report a problem | ||
| 7/20/2023 | Price change | $475,000-4.9% |
Source: MRED as distributed by MLS GRID #11838353 Report a problem | ||
| 6/28/2023 | Listed for sale | $499,500-3% |
Source: MRED as distributed by MLS GRID #11818522 Report a problem | ||
| 6/28/2023 | Listing removed | -- |
Source: MRED as distributed by MLS GRID #11800447 Report a problem | ||
| 6/6/2023 | Listed for sale | $515,000 |
Source: MRED as distributed by MLS GRID #11800447 Report a problem | ||
| 5/25/2023 | Listing removed | -- |
Source: MRED as distributed by MLS GRID #11784085 Report a problem | ||
| 5/23/2023 | Contingent | $515,000 |
Source: MRED as distributed by MLS GRID #11784085 Report a problem | ||
| 5/16/2023 | Listed for sale | $515,000+17% |
Source: MRED as distributed by MLS GRID #11784085 Report a problem | ||
| 5/4/2018 | Sold | $440,000 |
Source: MRED as distributed by MLS GRID #09883840 Report a problem | ||
Public tax history
| Year | Property taxes | Tax assessment |
|---|---|---|
| 2024 | $10,204 +2.9% | $53,932 +7.5% |
| 2023 | $9,916 +3.1% | $50,173 |
| 2022 | $9,616 +2.1% | $50,173 |
| 2021 | $9,420 -6.2% | $50,173 +11.3% |
| 2020 | $10,039 +0.7% | $45,066 -9.2% |
| 2019 | $9,971 -2.7% | $49,629 -10.3% |
| 2018 | $10,252 +53.2% | $55,333 +60.6% |
| 2017 | $6,692 -3% | $34,464 |
| 2016 | $6,903 +9.3% | $34,464 |
| 2015 | $6,315 | $34,464 |
Find assessor info on the county website
Neighborhood: West Town
Nearby homes
- $645,2003 bd3 ba1.8k sqft742 N Western Ave APT 1N, Chicago, IL 60612Off Market
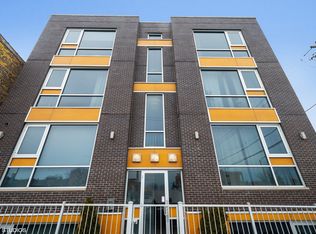
- $537,4002 bd2 ba9.3k sqft742 N Western Ave #3N, Chicago, IL 60647Off Market
- $516,4002 bd2 ba1.3k sqft742 N Western Ave APT 3S, Chicago, IL 60612Off Market

- $---- bd-- ba-- sqft742 N Western Ave APT 2S, Chicago, IL 60612Off Market
- $483,2002 bd2 ba1.6k sqft742 N Western #2N, Chicago, IL 60612Off Market
- $837,4006 bd5 ba5k sqft738 N Western Ave, Chicago, IL 60612Off Market
- $553,000-- bd-- ba9.3k sqft742 N Western Ave #2N, Chicago, IL 60647Off Market
- $837,3006 bd5 ba5k sqft736 N Western Ave, Chicago, IL 60612Off Market
Nearby schools
GreatSchools rating
- 4/10Chopin Elementary SchoolGrades: PK-8Distance: 0.1 mi
- 1/10Clemente Community Academy High SchoolGrades: 9-12Distance: 0.5 mi
Schools provided by the listing agent
- District: 299
Source: MRED as distributed by MLS GRID. This data may not be complete. We recommend contacting the local school district to confirm school assignments for this home.
Get a cash offer in 3 minutes
Find out how much your home could sell for in as little as 3 minutes with a no-obligation cash offer.
Estimated market value
$649,500
Get a cash offer in 3 minutes
Find out how much your home could sell for in as little as 3 minutes with a no-obligation cash offer.
Estimated market value
$649,500
- Illinois
- Cook County
- Chicago
- 60612
- West Town
- 742 N Western Ave Apartment 1S
Nearby cities
Nearby neighborhoods
Nearby zip codes
Other Chicago Topics
