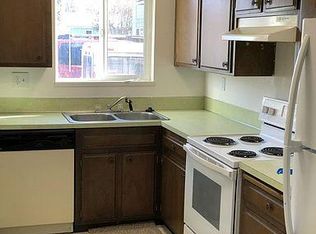
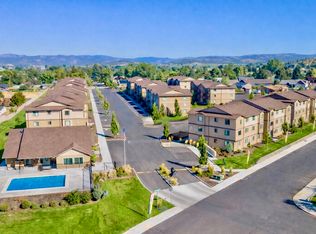
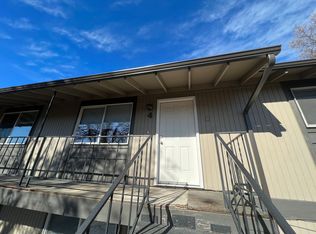
Newer 3 Bedroom / 2 Bathroom Home with Office Nook in Prineville Oregon This well-maintained single-family home offers three bedrooms, two full bathrooms and a practical office nook ideal for remote work or study. The layout provides comfortable living space and modern convenience. Located in Prineville, the property is close to schools, shopping, the hospital, and recreational opportunities, making everyday errands and activities easily accessible.
* 3 Bedroom / 2 Bathroom with Office Nook
* Electric Range / Refrigerator / Microwave / Dishwasher
* Washer / Dryer Hook Ups
* Air Conditioning
* Water Softener System
* Gas Fireplace (Not Intended as a Heat Source)
* 2 Car Garage
* Landscape Maintenance Provided
* No Smoking Allowed on Premises
* No Animals Allowed
** 12 Month Fixed Term Rental Agreement **
Availability date is approximate, in case of unforeseen circumstances.
Security deposit listed is the base amount. Deposits are adjusted, if necessary, depending on your application screening.
All information is deemed accurate and reliable but should be independently verified.
House for rent
$2,795/moFees may apply
742 NE Union Loop, Prineville, OR 97754
3beds
1,868sqft
Price may not include required fees and charges. Learn more|
Single family residence
Available now
No pets
In unit laundry
Electric
What's special
Gas fireplaceLandscape maintenance providedOffice nookAir conditioningWater softener system
- 22 hours |
- -- |
- -- |
Zillow last checked:
Listing updated:
Travel times

Let’s turn your rent into credit progress
Build credit history with every on-time payment and get credit for the payment you’re already making.
Facts & features
Interior
Bedrooms & bathrooms
- Bedrooms: 3
- Bathrooms: 2
- Full bathrooms: 2
Heating
- Electric
Appliances
- Included: Dishwasher, Microwave Oven, Refrigerator, dryer, washer
- Laundry: In Unit
Interior area
- Total interior livable area: 1,868 sqft
Property
Parking
- Details: Contact manager
Features
- Exterior features: Close to Hospital, Close to Schools, Close to Shopping, close to recreration
Details
- Parcel number: 18249
Construction
Type & style
- Home type: SingleFamily
- Property subtype: Single Family Residence
Community & HOA
Location
- Region: Prineville
Financial & listing details
- Lease term: Contact For Details
Nearby apartments for rent

Price history
| Date | Event | Price |
|---|---|---|
| 9/1/2026 | Listed for rent | $2,795$1/sqft |
Source: Zillow Rentals Report a problem | ||
| 7/31/2026 | Sold | $440,000-2.2%$236/sqft |
Source:  Oregon Datashare #220215281 Report a problem Oregon Datashare #220215281 Report a problem | ||
| 6/27/2026 | Pending sale | $450,000$241/sqft |
Source: eXp Realty #220215281 Report a problem | ||
| 5/26/2026 | Price change | $450,000-2.2%$241/sqft |
Source: Oregon Datashare #220215281 Report a problem | ||
| 2/12/2026 | Listed for sale | $459,900$246/sqft |
Source: Oregon Datashare #220215281 Report a problem | ||
| 8/22/2025 | Listing removed | $459,900$246/sqft |
Source: Oregon Datashare #220205172 Report a problem | ||
| 8/11/2025 | Price change | $459,900-2.1%$246/sqft |
Source: Oregon Datashare #220205172 Report a problem | ||
| 7/9/2025 | Listed for sale | $469,900+56.7%$252/sqft |
Source: Oregon Datashare #220205172 Report a problem | ||
| 4/17/2019 | Sold | $299,900$161/sqft |
Source: Oregon Datashare #201809161 Report a problem | ||
| 3/16/2019 | Pending sale | $299,900$161/sqft |
Source: Real Simple Realty LLC #201809161 Report a problem | ||
| 1/24/2019 | Price change | $299,900-3.2%$161/sqft |
Source: Arbor Builders Report a problem | ||
| 12/30/2018 | Price change | $309,900-2.2%$166/sqft |
Source: Arbor Builders Report a problem | ||
| 12/4/2018 | Price change | $316,900-0.9%$170/sqft |
Source: Arbor Builders Report a problem | ||
| 11/14/2018 | Price change | $319,900-2.4%$171/sqft |
Source: Arbor Builders Report a problem | ||
| 10/28/2018 | Price change | $327,900-3.4%$176/sqft |
Source: Arbor Builders Report a problem | ||
| 9/4/2018 | Listed for sale | $339,500$182/sqft |
Source: Real Simple Realty LLC #201809161 Report a problem | ||
Neighborhood: 97754
Nearby schools
GreatSchools rating
- 8/10Barnes Butte ElementaryGrades: K-5Distance: 0.3 mi
- 8/10Crook County Middle SchoolGrades: 6-8Distance: 0.5 mi
- 6/10Crook County High SchoolGrades: 9-12Distance: 1 mi