Skip main navigation
Sold
  • $352,500

    742 NW 118th Ave APT 102, Portland, OR 97229

    2beds
    1,215sqft
    Residential, Condominium, Townhouse
    Built in 2007
    -- sqft lot
    $355,600 Zestimate®
    $290/sqft
    $2,430 Estimated rent

    Home value

    $355,600

    $338,000 - $377,000

    $2,430/mo

    Zestimate® history
    Loading
    Loading...

    Owner options

    List your home for rent

    $2,430/mo

    Rent Zestimate®

    Find your next renter with Zillow Rental Manager. Plus, with online applications, you can quickly screen prospective tenants – for free.

    Learn more

    $2,430/mo

    Rent Zestimate®

    Refinance and save

    $2,691/mo

    Est. payment

    Refinancing to a lower rate could help reduce your monthly payments and save thousands over the life of the loan.

    See today's rates

    $2,691/mo

    Est. payment

    Explore your selling options

    Work with a Zillow partner agent

    Leverage their expertise and Zillow's premium Showcase listings to get your home seen by more buyers.

    Get started

    List with your own agent

    Get your home in front of millions of buyers by listing it on Zillow.

    Learn how to do it

    Sell it yourself

    Take full control of how buyers see your home on Zillow by listing For Sale by Owner (FSBO).

    List your home

    What's special

    Private back patioFresh paintPrivacy and gorgeous viewsNew carpetingSubway tile backsplashSlab quartz countertops
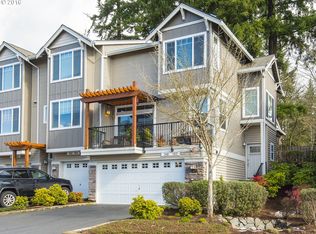
    This stunning updated townhouse in NW Portland's Timberland Reserve community is in a premier location that offers privacy & gorgeous views! Numerous updates include: NEW Furnace, NEW Water Heater, NEW kitchen featuring custom beechwood cabinets, slab quartz countertops with subway tile backsplash, new sink & faucet, stainless steel refrigerator & dishwasher. The spacious floor plan includes 1,215 SF, 2 Bedrooms, 2 1/2 Baths, high ceilings & desirable west-facing exposure to take in the sunset views. The cozy living room features a fireplace with a NEW surround and slider leads to a private back patio. NEW Luxury vinyl plank floors throughout the main level, NEW carpeting on the stairs, NEW LG washer/dryer, and fresh paint make this unit move-in ready. The primary suite offers coast range & sunset views, while the second bedroom looks out to the trees. The tandem 2-car garage includes additional flex space for storage. Conveniently located near Market of Choice and all that Timberland Town Center has to offer, Hi-tech corridor / Nike / St Vincent Hospital + nearby trail system. Amazing!

    Zillow last checked:

    Listing updated:

    Listed by:

    Jessica Corcoran 503-953-3947,

    ELEETE Real Estate,

    Wendy Abraibesh 503-957-6262,

    ELEETE Real Estate

    Bought with:

    Michael Rohrig, 200112006

    eXp Realty, LLC

    Source: RMLS (OR),MLS#: 119869088MLS Logo

    Facts & features

    Interior

    Bedrooms & bathrooms
    • Bedrooms: 2
    • Bathrooms: 3
    • Full bathrooms: 2
    • Partial bathrooms: 1
    • Main level bathrooms: 1
    Rooms
    • Room types: Laundry, Bedroom 2, Dining Room, Family Room, Kitchen, Living Room, Primary Bedroom
    Primary bedroom
    • Features: Closet, Engineered Hardwood, Suite
    • Level: Upper
    • Area: 143
    • Dimensions: 13 x 11
    Bedroom 2
    • Features: Closet, Engineered Hardwood
    • Level: Upper
    • Area: 144
    • Dimensions: 12 x 12
    Dining room
    • Features: High Ceilings
    • Level: Main
    • Area: 110
    • Dimensions: 11 x 10
    Kitchen
    • Features: Dishwasher, Disposal, Gas Appliances, Free Standing Range, Free Standing Refrigerator, High Ceilings, Quartz
    • Level: Main
    • Area: 140
    • Width: 10
    Living room
    • Features: Fireplace, Patio, Sliding Doors, High Ceilings
    • Level: Main
    • Area: 165
    • Dimensions: 15 x 11
    Heating
    • Forced Air, Fireplace(s)
    Cooling
    • Central Air
    Appliances
    • Included: Dishwasher, Disposal, Free-Standing Gas Range, Free-Standing Refrigerator, Microwave, Stainless Steel Appliance(s), Washer/Dryer, Gas Appliances, Free-Standing Range, Gas Water Heater
    • Laundry: Laundry Room
    Features
    • Floor 3rd, High Ceilings, Quartz, Soaking Tub, Closet, Suite, Tile
    • Flooring: Engineered Hardwood, Tile
    • Doors: Sliding Doors
    • Windows: Double Pane Windows, Vinyl Frames
    • Basement: None
    • Number of fireplaces: 1
    • Fireplace features: Gas
    Interior area
    • Total structure area: 1,215
    • Total interior livable area: 1,215 sqft

    Property

    Parking
    • Total spaces: 1
    • Parking features: Off Street, Garage Door Opener, Tandem, Tuck Under
    • Garage spaces: 1
    Features
    • Stories: 3
    • Patio & porch: Patio
    • Has view: Yes
    • View description: Territorial
    Details
    • Parcel number: R2157514
    • Zoning: 149

    Construction

    Type & style
    • Home type: Townhouse
    • Property subtype: Residential, Condominium, Townhouse
    Materials
    • Cement Siding, Vinyl Siding
    • Foundation: Slab
    • Roof: Composition
    Condition
    • Updated/Remodeled
    • New construction: No
    • Year built: 2007

    Utilities & green energy

    • Gas: Gas
    • Sewer: Public Sewer
    • Water: Public

    Community & HOA

    Community
    • Security: Fire Sprinkler System
    • Subdivision: Timberland
    HOA
    • Has HOA: Yes
    • Amenities included: All Landscaping, Commons, Exterior Maintenance, Insurance
    • HOA fee: $535 monthly
    Location
    • Region: Portland

    Financial & listing details

    • Price per square foot: $290/sqft
    • Tax assessed value: $375,830
    • Annual tax amount: $5,595
    • Date on market: 3/20/2025
    • Cumulative days on market: 255 days
    • Listing terms: Cash,Conventional,FHA,VA Loan
    • Road surface type: Paved

    Price history

    DateEventPrice
    12/17/2025Sold$352,500-2.1%$290/sqft
    Source: RMLS (OR) #119869088 Report a problem
    12/2/2025Pending sale$360,000$296/sqft
    Source: RMLS (OR) #119869088 Report a problem
    10/30/2025Price change$360,000-5.2%$296/sqft
    Source: RMLS (OR) #119869088 Report a problem
    9/25/2025Listed for sale$379,900$313/sqft
    Source: RMLS (OR) #119869088 Report a problem
    9/17/2025Pending sale$379,900$313/sqft
    Source: RMLS (OR) #119869088 Report a problem
    6/20/2025Price change$379,900-9.3%$313/sqft
    Source: RMLS (OR) #119869088 Report a problem
    4/15/2025Price change$419,000-2.6%$345/sqft
    Source: RMLS (OR) #119869088 Report a problem
    3/21/2025Listed for sale$430,000+1.2%$354/sqft
    Source: RMLS (OR) #119869088 Report a problem
    8/17/2022Sold$425,000+1.2%$350/sqft
    Source: RMLS (OR) #22104471 Report a problem
    7/17/2022Pending sale$420,000$346/sqft
    Source: RMLS (OR) #22104471 Report a problem
    7/15/2022Listed for sale$420,000+27.3%$346/sqft
    Source: RMLS (OR) #22104471 Report a problem
    4/2/2019Listing removed$329,950$272/sqft
    Source: Redfin #19016749 Report a problem
    2/11/2019Listed for sale$329,950+22.2%$272/sqft
    Source: Redfin #19016749 Report a problem
    5/20/2016Sold$270,000+0.7%$222/sqft
    Source: RMLS (OR) #16310689 Report a problem
    3/23/2016Pending sale$268,000$221/sqft
    Source: John L Scott Real Estate #16310689 Report a problem
    3/20/2016Listed for sale$268,000-0.7%$221/sqft
    Source: John L Scott Real Estate #16310689 Report a problem
    10/11/2007Sold$269,990$222/sqft
    Source: Public Record Report a problem

    Public tax history

    YearProperty taxesTax assessment
    2025$5,595 +4.1%$254,690 +3%
    2024$5,374 +5.9%$247,280 +3%
    2023$5,074 +4.5%$240,080 +3%
    2022$4,856 +3.6%$233,090
    2021$4,686 +3.1%--
    2020$4,543 +3.3%$219,720 +3%
    2019$4,400 +3.3%$213,330
    2018$4,260 $213,330 +6.1%
    2017$4,260 +7.6%$201,090 +3%
    2016$3,958 $195,240 +3%
    2015$3,958 +5.4%$189,560 +3%
    2014$3,754 +8%$184,040 +3%
    2013$3,477 +10.8%$178,680 +6.4%
    2012$3,138 -3.8%$167,900 -4.1%
    2011$3,260 +2.1%$175,020 -15.7%
    2010$3,192 +2.3%$207,570 -7.1%
    2009$3,119 +8.3%$223,330 -18.8%
    2008$2,880 $275,170
    Find assessor info on the county website

    Neighborhood: Cedar Mill

    Nearby schools

    GreatSchools rating
    Schools provided by the listing agent
    • Elementary: Cedar Mill
    • Middle: Tumwater
    • High: Sunset

    Source: RMLS (OR). This data may not be complete. We recommend contacting the local school district to confirm school assignments for this home.

    Get a cash offer in 3 minutes
    Find out how much your home could sell for in as little as 3 minutes with a no-obligation cash offer.
    Estimated market value
    $355,600
    Get a cash offer in 3 minutes
    Find out how much your home could sell for in as little as 3 minutes with a no-obligation cash offer.
    Estimated market value
    $355,600