Elevate your lifestyle in the prestigious gated community of Emerald Ridge with this magnificent new construction home. Perfectly designed for the discerning homeowner, this 4-bedroom, 3-bathrooms plus and finished room over the garage with its own half bathroom that can be used as a fifth bedroom, 2-car garage home offers over 3,000 sqft of living space, customized with the finest finishes and features. The gourmet kitchen, complete with gas appliances, quartz countertops, and a walk-in pantry, is sure to impress even the most sophisticated chef. The spacious primary suite is a true oasis, featuring a relaxing soaking tub, a beautifully tiled shower, a walk-in closet, and a private retreat. A spacious laundry room, a large screened in back porch complete the picture of luxury living. Vaulted ceilings and modern design elements enhance the open and airy feel of the home. Its prime location near Lake Cooley, Spartanburg & Greenville has ample shopping & entertainment, GSP airport, BMW plant, and Parks, make it the epitome of convenience. Don't miss this opportunity to elevate your life in this breathtaking property. This home has left no detail untouched. Schedule your showing today!
Sold co op member
$788,038
742 New South Ct, Wellford, SC 29385
4beds
3,013sqft
Single Family Residence
Built in 2025
0.6 Acres Lot
$695,300 Zestimate®
$262/sqft
$2,871 Estimated rent
Home value
$695,300
$647,000 - $751,000
$2,871/mo
Zestimate® history
Owner options
List your home for rent
$2,871/mo
Rent Zestimate®
Find your next renter with Zillow Rental Manager. Plus, with online applications, you can quickly screen prospective tenants – for free.
$2,871/mo
Rent Zestimate®
Refinance and save
$4,676/mo
Est. payment
Refinancing to a lower rate could help reduce your monthly payments and save thousands over the life of the loan.
$4,676/mo
Est. payment
Explore your selling options
Work with a Zillow partner agent
Leverage their expertise and Zillow's premium Showcase listings to get your home seen by more buyers.
Get startedList with your own agent
Get your home in front of millions of buyers by listing it on Zillow.
Learn how to do itSell it yourself
Take full control of how buyers see your home on Zillow by listing For Sale by Owner (FSBO).
List your homeWhat's special
Finest finishesPrivate retreatWalk-in pantryModern design elementsQuartz countertopsGourmet kitchenGas appliances
Zillow last checked:
Listing updated:
Listed by:
JULIA PIPENKO 864-308-7785,
Keller Williams Realty
Bought with:
JULIA PIPENKO
Keller Williams Realty
Source: SAR as distributed by MLS GRID,MLS#: 328230
Facts & features
Interior
Bedrooms & bathrooms
- Bedrooms: 4
- Bathrooms: 4
- Full bathrooms: 3
- 1/2 bathrooms: 1
Rooms
- Room types: Comb. Living & Din Room, Main Fl Master Bedroom, Office/Study
Primary bedroom
- Area: 294
- Dimensions: 14x21
Bedroom 2
- Area: 143
- Dimensions: 11x13
Bedroom 3
- Area: 144
- Dimensions: 12x12
Bedroom 4
- Area: 156
- Dimensions: 12x13
Deck
- Area: 216
- Dimensions: 18x12
Dining room
- Area: 108
- Dimensions: 12X9
Kitchen
- Area: 204
- Dimensions: 12x17
Laundry
- Area: 54
- Dimensions: 6x9
Living room
- Area: 272
- Dimensions: 16X17
Other
- Description: PANTRY
- Level: First
- Area: 55
- Dimensions: 11X5
Other
- Description: FROG with full bathroom
- Level: Second
- Area: 180
- Dimensions: 12x15
Patio
- Area: 135
- Dimensions: 9x15
Heating
- Forced Air, Electricity
Cooling
- Central Air, Electricity
Appliances
- Included: Gas Cooktop, Dishwasher, Disposal, Microwave, Wall Oven, Range Hood, Tankless Water Heater
- Laundry: 1st Floor, Walk-In
Features
- Ceiling Fan(s), Cathedral Ceiling(s), Tray Ceiling(s), Attic Stairs Pulldown, Fireplace, Soaking Tub, Ceiling - Smooth, Solid Surface Counters, Open Floorplan, Split Bedroom Plan, Walk-In Pantry
- Flooring: Ceramic Tile, Luxury Vinyl
- Has basement: No
- Attic: Pull Down Stairs
- Has fireplace: No
Interior area
- Total interior livable area: 3,013 sqft
- Finished area above ground: 3,013
- Finished area below ground: 0
Property
Parking
- Total spaces: 2
- Parking features: Attached, 2 Car Attached, Garage, Keypad Entry, Attached Garage
- Attached garage spaces: 2
- Has uncovered spaces: Yes
Features
- Levels: One
- Patio & porch: Patio
Lot
- Size: 0.6 Acres
- Features: Level
- Topography: Level
Details
- Parcel number: 5080001710
Construction
Type & style
- Home type: SingleFamily
- Architectural style: Contemporary
- Property subtype: Single Family Residence
Materials
- Foundation: Crawl Space
- Roof: Architectural
Condition
- New construction: Yes
- Year built: 2025
Details
- Builder name: Greencity Homes
Utilities & green energy
- Sewer: Septic Tank
- Water: Private
Community & HOA
Community
- Features: Common Areas, Street Lights
- Security: Smoke Detector(s)
- Subdivision: Emerald Ridge
HOA
- Has HOA: Yes
- Amenities included: Street Lights
- Services included: Common Area
- HOA fee: $85 monthly
Location
- Region: Wellford
Financial & listing details
- Price per square foot: $262/sqft
- Tax assessed value: $8,700
- Annual tax amount: $97
- Date on market: 8/28/2025
Price history
| Date | Event | Price |
|---|---|---|
| 10/23/2025 | Sold | $788,038+12.6%$262/sqft |
Source:  SAR as distributed by MLS GRID #328230 Report a problem SAR as distributed by MLS GRID #328230 Report a problem | ||
| 8/28/2025 | Pending sale | $700,000$232/sqft |
Source:  Greater Greenville AOR #1567806 Report a problem Greater Greenville AOR #1567806 Report a problem | ||
| 8/28/2025 | Listed for sale | $700,000$232/sqft |
Source: SAR as distributed by MLS GRID #328230 Report a problem | ||
| 5/24/2025 | Listing removed | $700,000$232/sqft |
Source:  Greencity Homes Report a problem Greencity Homes Report a problem | ||
| 9/25/2024 | Listed for sale | $700,000$232/sqft |
Source: Greencity Homes Report a problem | ||
Public tax history
| Year | Property taxes | Tax assessment |
|---|---|---|
| 2025 | -- | $522 |
| 2024 | $228 | $522 |
Find assessor info on the county website
Neighborhood: 29385
Nearby homes
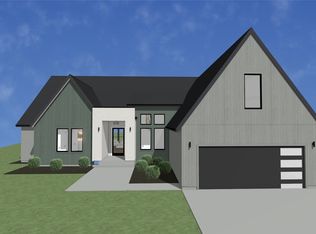
- $999,0004 bd5 ba3.8k sqft738 New South Ct, Wellford, SC 29385Pending
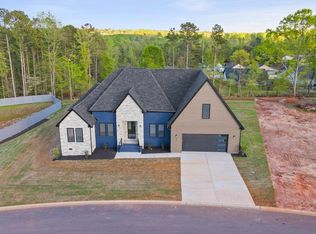
- $833,3324 bd4 ba3.6k sqft746 New South Ct, Wellford, SC 29385Sold
- $274,4003 bd2 ba1.3k sqft111 Grace Watson Trl, Wellford, SC 29385Off Market
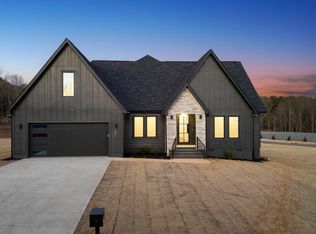
- $679,9004 bd4 ba2.9k sqft741 New South Ct, Wellford, SC 29385New Construction
- $277,6003 bd2 ba1.3k sqft107 Grace Watson Trl, Wellford, SC 29385Off Market
- $299,6003 bd2 ba1.6k sqft119 Grace Watson Trl, Wellford, SC 29385Off Market
- $271,9003 bd2 ba1.3k sqft449 Gibbs Rd, Wellford, SC 29385Off Market
- $706,1523 bd3 ba2.7k sqft749 New South Ct, Wellford, SC 29385Sold
Nearby schools
GreatSchools rating
- 4/10Wellford Academy Of Science And TechologyGrades: PK-5Distance: 3.1 mi
- 6/10D. R. Hill Middle SchoolGrades: 6-8Distance: 3.9 mi
- 8/10James F. Byrnes High SchoolGrades: 9-12Distance: 4.2 mi
Schools provided by the listing agent
- Elementary: 5-Wellford Elem
- Middle: 5-Beech Springs
- High: 5-Byrnes High
Source: SAR as distributed by MLS GRID. This data may not be complete. We recommend contacting the local school district to confirm school assignments for this home.
Get a cash offer in 3 minutes
Find out how much your home could sell for in as little as 3 minutes with a no-obligation cash offer.
Estimated market value
$695,300
Get a cash offer in 3 minutes
Find out how much your home could sell for in as little as 3 minutes with a no-obligation cash offer.
Estimated market value
$695,300
- South Carolina
- Spartanburg County
- Wellford
- 29385
- 742 New South Ct
Nearby cities
Nearby zip codes
Other Wellford Topics
