Tucked at the end of a friendly cul-de-sac, this beautifully maintained home offers a perfect blend of warmth, style, and functionality. The open-concept layout is ideal for entertaining, featuring a spacious living area with cozy fireplaces, abundant natural light, and seamless flow into the dining and kitchen spaces. Recent upgrades include brand-new appliances, a water softening and reverse osmosis system, and updated heating. Upstairs, airy bedrooms provide serene retreats, while the finished basement offers additional living space, perfect for a rec room or guest suite. The fenced backyard is private and easy to maintain—ideal for outdoor gatherings or quiet evenings. Neighbors regularly host seasonal events like BBQs, Halloween and holiday dinners. Just steps from a lively HOA with year-round events and minutes from schools. With a long-standing sense of connection, visible neighborhood safety presence, and easy access to schools and trails, this home is a rare gem in Castle Pines North.
Sold for $1,275,000
$1,275,000
742 Norwich Court, Castle Pines, CO 80108
6beds
5,119sqft
Single Family Residence
Built in 1992
0.26 Acres Lot
$1,266,300 Zestimate®
$249/sqft
$5,387 Estimated rent
Home value
$1,266,300
$1.20M - $1.33M
$5,387/mo
Zestimate® history
Owner options
List your home for rent
$5,387/mo
Rent Zestimate®
Find your next renter with Zillow Rental Manager. Plus, with online applications, you can quickly screen prospective tenants – for free.
$5,387/mo
Rent Zestimate®
Refinance and save
$6,174/mo
Est. payment
Refinancing to a lower rate could help reduce your monthly payments and save thousands over the life of the loan.
$6,174/mo
Est. payment
Explore your selling options
Work with a Zillow partner agent
Leverage their expertise and Zillow's premium Showcase listings to get your home seen by more buyers.
Get startedList with your own agent
Get your home in front of millions of buyers by listing it on Zillow.
Learn how to do itSell it yourself
Take full control of how buyers see your home on Zillow by listing For Sale by Owner (FSBO).
List your homeWhat's special
Cozy fireplacesFenced backyardFinished basementAbundant natural lightAiry bedroomsOpen-concept layoutFriendly cul-de-sac
Zillow last checked:
Listing updated:
Listed by:
Jim Titus 720-371-9458 jim.titus@redfin.com,
Redfin Corporation
Bought with:
Other MLS Non-REcolorado
NON MLS PARTICIPANT
Source: REcolorado as distributed by MLS GRID,MLS#: 5466588
Facts & features
Interior
Bedrooms & bathrooms
- Bedrooms: 6
- Bathrooms: 5
- Full bathrooms: 3
- 3/4 bathrooms: 1
- 1/2 bathrooms: 1
- Main level bathrooms: 1
- Main level bedrooms: 1
Primary bedroom
- Description: Carpet, Vaulted Ceilings, Two Walk In Closets, En Suite Bath
- Level: Upper
- Area: 361 Square Feet
- Dimensions: 19 x 19
Bedroom
- Description: Alternately Use As An Office, Hardwood Flooring, French Glass Doors, Closet
- Level: Main
- Area: 192 Square Feet
- Dimensions: 16 x 12
Bedroom
- Description: Carpet
- Level: Upper
- Area: 156 Square Feet
- Dimensions: 12 x 13
Bedroom
- Description: Carpet
- Level: Upper
- Area: 182 Square Feet
- Dimensions: 14 x 13
Bedroom
- Description: Carpet, Private En Suite Bath
- Level: Upper
- Area: 140 Square Feet
- Dimensions: 14 x 10
Bedroom
- Description: Hardwood Flooring, Closet, Egress Window, Private Entrance To Attached Bath
- Level: Basement
- Area: 224 Square Feet
- Dimensions: 16 x 14
Primary bathroom
- Description: 5 Piece En Suite Bath, Double Vanities, Soaking Tub, Walk In Shower, Private W/C
- Level: Upper
- Area: 160 Square Feet
- Dimensions: 16 x 10
Bathroom
- Description: Tile Floors
- Level: Main
- Area: 35 Square Feet
- Dimensions: 7 x 5
Bathroom
- Description: Tile Floors, Double Sinks, Linen Closet, Private W/C And Shower/Tub Room
- Level: Upper
- Area: 80 Square Feet
- Dimensions: 8 x 10
Bathroom
- Description: Tile Floors, Attached To Third Bedroom, Shower/Tub Combo
- Level: Upper
- Area: 50 Square Feet
- Dimensions: 10 x 5
Bathroom
- Description: Hardwood Flooring, Walk In Shower
- Level: Basement
- Area: 50 Square Feet
- Dimensions: 5 x 10
Bonus room
- Description: Hardwood Flooring, Wet Bar
- Level: Basement
- Area: 962 Square Feet
- Dimensions: 26 x 37
Dining room
- Description: Hardwood Flooring
- Level: Main
- Area: 204 Square Feet
- Dimensions: 17 x 12
Family room
- Description: Hardwood Flooring, Gas Fireplace, Built In Shelving
- Level: Main
- Area: 340 Square Feet
- Dimensions: 20 x 17
Kitchen
- Description: Hardwood Flooring, Granite Countertops, Stainless Steel Appliances, Breakfast Nook, French Glass Door To Backyard, Built In Desk
- Level: Main
- Area: 275 Square Feet
- Dimensions: 11 x 25
Laundry
- Description: Laminate Flooring, Built In Cabinets With Sink
- Level: Main
- Area: 48 Square Feet
- Dimensions: 6 x 8
Living room
- Description: Hardwood Flooring, Gas Fireplace
- Level: Main
- Area: 270 Square Feet
- Dimensions: 15 x 18
Heating
- Forced Air
Cooling
- Central Air
Appliances
- Included: Bar Fridge, Convection Oven, Dishwasher, Disposal, Dryer, Microwave, Oven, Range, Refrigerator, Washer, Water Purifier, Water Softener
Features
- Built-in Features, Entrance Foyer, Five Piece Bath, Granite Counters, High Ceilings, High Speed Internet, Kitchen Island, Open Floorplan, Pantry, Radon Mitigation System, Smart Thermostat, Smoke Free, Vaulted Ceiling(s), Walk-In Closet(s), Wet Bar, Wired for Data
- Flooring: Carpet, Tile, Wood
- Windows: Double Pane Windows, Skylight(s), Window Coverings, Window Treatments
- Basement: Bath/Stubbed,Crawl Space,Finished,Interior Entry
- Number of fireplaces: 2
- Fireplace features: Family Room, Gas, Living Room
- Common walls with other units/homes: No Common Walls
Interior area
- Total structure area: 5,119
- Total interior livable area: 5,119 sqft
- Finished area above ground: 3,468
- Finished area below ground: 1,482
Property
Parking
- Total spaces: 6
- Parking features: Concrete, Insulated Garage, Lighted
- Attached garage spaces: 3
- Details: Off Street Spaces: 3
Features
- Levels: Two
- Stories: 2
- Patio & porch: Front Porch, Patio
- Exterior features: Garden, Lighting, Private Yard, Rain Gutters, Smart Irrigation
- Fencing: Full
Lot
- Size: 0.26 Acres
- Features: Cul-De-Sac, Landscaped, Level, Many Trees, Master Planned, Sprinklers In Front, Sprinklers In Rear
Details
- Parcel number: R0333325
- Special conditions: Standard
Construction
Type & style
- Home type: SingleFamily
- Property subtype: Single Family Residence
Materials
- Brick, Concrete, Frame, Wood Siding
Condition
- Year built: 1992
Utilities & green energy
- Electric: 110V, 220 Volts
- Sewer: Public Sewer
- Water: Public
- Utilities for property: Cable Available, Electricity Connected, Internet Access (Wired), Natural Gas Connected
Green energy
- Energy efficient items: Windows
Community & HOA
Community
- Security: Security System, Smart Locks, Smoke Detector(s), Video Doorbell
- Subdivision: Castle Pines North
HOA
- Has HOA: Yes
- Amenities included: Clubhouse, Park, Playground, Pool, Tennis Court(s)
- Services included: Reserve Fund, Irrigation, Maintenance Grounds, Recycling, Road Maintenance, Snow Removal, Trash
- HOA fee: $125 monthly
- HOA name: Castle Pines North HOA
- HOA phone: 303-804-9800
Location
- Region: Castle Pines
Financial & listing details
- Price per square foot: $249/sqft
- Tax assessed value: $1,148,524
- Annual tax amount: $6,855
- Date on market: 4/25/2025
- Listing terms: Cash,Conventional,FHA,VA Loan
- Exclusions: Seller's Personal Property
- Ownership: Individual
- Electric utility on property: Yes
- Road surface type: Paved
Price history
| Date | Event | Price |
|---|---|---|
| 6/27/2025 | Sold | $1,275,000-3.8%$249/sqft |
Source:  REcolorado as distributed by MLS GRID #5466588 Report a problem REcolorado as distributed by MLS GRID #5466588 Report a problem | ||
| 5/27/2025 | Pending sale | $1,325,000$259/sqft |
Source: REcolorado as distributed by MLS GRID #5466588 Report a problem | ||
| 4/25/2025 | Listed for sale | $1,325,000+6%$259/sqft |
Source: REcolorado as distributed by MLS GRID #5466588 Report a problem | ||
| 9/9/2024 | Sold | $1,250,000$244/sqft |
Source: Public Record Report a problem | ||
| 8/13/2024 | Pending sale | $1,250,000$244/sqft |
Source: REcolorado as distributed by MLS GRID #2725664 Report a problem | ||
| 8/9/2024 | Listed for sale | $1,250,000+2%$244/sqft |
Source: REcolorado as distributed by MLS GRID #2725664 Report a problem | ||
| 2/25/2022 | Sold | $1,225,000+60.1%$239/sqft |
Source: Public Record Report a problem | ||
| 10/5/2020 | Sold | $765,000$149/sqft |
Source: Public Record Report a problem | ||
| 9/9/2020 | Pending sale | $765,000$149/sqft |
Source: Realty Group Llc #4843284 Report a problem | ||
| 8/29/2020 | Listed for sale | $765,000-1.3%$149/sqft |
Source: Realty Group Llc #4843284 Report a problem | ||
| 7/17/2020 | Listing removed | $775,000$151/sqft |
Source: Liv Sotheby's International Realty #3919597 Report a problem | ||
| 6/8/2020 | Price change | $775,000-8.7%$151/sqft |
Source: Liv Sotheby's International Realty #3919597 Report a problem | ||
| 5/29/2020 | Listed for sale | $849,000+78.7%$166/sqft |
Source: Liv Sotheby's International Realty #3919597 Report a problem | ||
| 10/22/2011 | Listing removed | $475,000$93/sqft |
Source: The Denver100 #940200 Report a problem | ||
| 7/7/2011 | Listed for sale | $475,000+2.2%$93/sqft |
Source: The Denver100 #940200 Report a problem | ||
| 6/9/2011 | Sold | $465,000-6.1%$91/sqft |
Source: Public Record Report a problem | ||
| 3/4/2011 | Price change | $495,000+3.1%$97/sqft |
Source: RE/MAX PROFESSIONALS #940200 Report a problem | ||
| 2/6/2011 | Price change | $480,000-3%$94/sqft |
Source: PRESTIGE REALTY SERVICES #940200 Report a problem | ||
| 11/29/2010 | Price change | $495,000-1%$97/sqft |
Source: RE/MAX Professionals #940200 Report a problem | ||
| 10/22/2010 | Listed for sale | $500,000+3.1%$98/sqft |
Source: RE/MAX Professionals #940200 Report a problem | ||
| 7/27/2010 | Sold | $485,000-3%$95/sqft |
Source: Public Record Report a problem | ||
| 6/6/2010 | Listed for sale | $500,000+25%$98/sqft |
Source: RE/MAX Professionals, Inc. #893143 Report a problem | ||
| 12/5/2001 | Sold | $399,900+1.2%$78/sqft |
Source: Public Record Report a problem | ||
| 7/11/2000 | Sold | $395,000+11.3%$77/sqft |
Source: Public Record Report a problem | ||
| 6/10/1999 | Sold | $355,000+13.2%$69/sqft |
Source: Public Record Report a problem | ||
| 3/24/1995 | Sold | $313,500$61/sqft |
Source: Public Record Report a problem | ||
Public tax history
| Year | Property taxes | Tax assessment |
|---|---|---|
| 2025 | $6,855 -0.9% | $71,780 -1.6% |
| 2024 | $6,920 +45.3% | $72,950 -1% |
| 2023 | $4,763 -3.8% | $73,650 +49.1% |
| 2022 | $4,949 | $49,380 -2.8% |
| 2021 | -- | $50,800 +5.7% |
| 2020 | $4,857 +11.8% | $48,080 |
| 2019 | $4,343 | $48,080 +13.8% |
| 2018 | $4,343 +6.5% | $42,250 |
| 2017 | $4,079 -15.3% | $42,250 -3.5% |
| 2016 | $4,814 -10% | $43,800 |
| 2015 | $5,350 +10.8% | $43,800 +16.3% |
| 2014 | $4,828 | $37,660 |
| 2013 | -- | $37,660 +4.6% |
| 2012 | -- | $36,020 |
| 2011 | -- | $36,020 -4.6% |
| 2010 | -- | $37,770 +5.6% |
| 2009 | $2,304 | $35,760 |
| 2008 | -- | $35,760 +5.8% |
| 2007 | -- | $33,790 |
| 2006 | $4,326 +7.4% | $33,790 +5% |
| 2004 | $4,030 -33.6% | $32,170 -2.8% |
| 2003 | $6,071 | $33,080 |
| 2002 | -- | $33,080 +7% |
| 2001 | $4,511 -1.7% | $30,930 +0% |
| 2000 | $4,588 | $30,927 |
Find assessor info on the county website
Neighborhood: 80108
Nearby homes
- $1,110,0005 bd4 ba4.7k sqft732 Norwich Ct, Castle Pines, CO 80108Sold
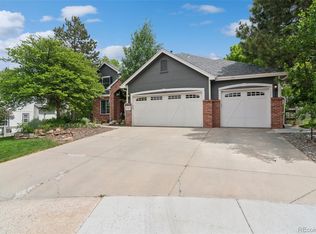
- $954,7004 bd4 ba3.4k sqft752 Norwich Ct, Castle Pines, CO 80108Off Market
- $916,9004 bd3 ba2.7k sqft7163 Turweston Ln, Castle Pines, CO 80108Off Market
- $973,3004 bd4 ba4.7k sqft7171 Turweston Ln, Castle Pines, CO 80108Off Market
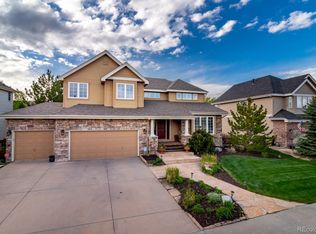
- $1,085,7006 bd4 ba4.4k sqft7155 Turweston Ln, Castle Pines, CO 80108Off Market
- $---- bd-- ba-- sqft7155 Turweston Ln, Castle Rock, CO 80108Off Market
- $1,025,6004 bd4 ba3.4k sqft722 Norwich Ct, Castle Pines, CO 80108Off Market
- $1,070,6004 bd4 ba4.5k sqft741 Norwich Ct, Castle Pines, CO 80108Off Market
Nearby schools
GreatSchools rating
- 6/10Buffalo Ridge Elementary SchoolGrades: PK-5Distance: 0.3 mi
- 8/10Rocky Heights Middle SchoolGrades: 6-8Distance: 3.5 mi
- 9/10Rock Canyon High SchoolGrades: 9-12Distance: 3.8 mi
Schools provided by the listing agent
- Elementary: Buffalo Ridge
- Middle: Rocky Heights
- High: Rock Canyon
- District: Douglas RE-1
Source: REcolorado as distributed by MLS GRID. This data may not be complete. We recommend contacting the local school district to confirm school assignments for this home.
Get a cash offer in 3 minutes
Find out how much your home could sell for in as little as 3 minutes with a no-obligation cash offer.
Estimated market value
$1,266,300
Get a cash offer in 3 minutes
Find out how much your home could sell for in as little as 3 minutes with a no-obligation cash offer.
Estimated market value
$1,266,300
- Colorado
- Douglas County
- Castle Pines
- 80108
- 742 Norwich Court
Nearby cities
Nearby zip codes
Other Castle Pines Topics
