Newly constructed property features a gourmet chef’s kitchen- large island, gas stove, and built-in microwave and oven. The home boasts four bedrooms including a convenient guest suite on the main level. Three full bathrooms each designed with contemporary finishes. The open floor plan is enhanced by nine-foot ceilings and stylish LPV flooring. The great room displays elegant coffered ceiling and gas fireplace. The sunroom offers serene views of the private wooded backyard. Upstairs the master bedroom is a retreat within itself featuring trey ceilings and a large sitting room that overlooks the backyard. The room extends into a spacious walk-in closet, connected to the second-floor laundry room. A large loft area and additional bedrooms complete the upper floor. Outside the property doesn’t disappoint with .70 acre lot with a shed in the backyard. Property also features a 2-car garage with a bonus enclosed third bay garage. This home is ready to start its next chapter with you!
Sold for $475,000
$475,000
742 Oak Hill Ln, Belton, SC 29627
4beds
3,160sqft
Single Family Residence
Built in ----
-- sqft lot
$486,300 Zestimate®
$150/sqft
$2,659 Estimated rent
Home value
$486,300
$418,000 - $564,000
$2,659/mo
Zestimate® history
Owner options
List your home for rent
$2,659/mo
Rent Zestimate®
Find your next renter with Zillow Rental Manager. Plus, with online applications, you can quickly screen prospective tenants – for free.
$2,659/mo
Rent Zestimate®
Refinance and save
$3,126/mo
Est. payment
Refinancing to a lower rate could help reduce your monthly payments and save thousands over the life of the loan.
$3,126/mo
Est. payment
Explore your selling options
Work with a Zillow partner agent
Leverage their expertise and Zillow's premium Showcase listings to get your home seen by more buyers.
Get startedList with your own agent
Get your home in front of millions of buyers by listing it on Zillow.
Learn how to do itSell it yourself
Take full control of how buyers see your home on Zillow by listing For Sale by Owner (FSBO).
List your homeWhat's special
Gas fireplaceContemporary finishesLarge loft areaStylish lpv flooringLarge islandSitting roomGas stove
Zillow last checked:
Listing updated:
Listed by:
Daniel Demers 888-219-3009,
Sell Your Home Services, LLC
Bought with:
Brannon Massey
EXP Realty LLC
Source: WUMLS,MLS#: 20287491 Originating MLS: Western Upstate Association of Realtors
Originating MLS: Western Upstate Association of RealtorsFacts & features
Interior
Bedrooms & bathrooms
- Bedrooms: 4
- Bathrooms: 3
- Full bathrooms: 3
- Main level bathrooms: 1
- Main level bedrooms: 1
Rooms
- Room types: Breakfast Room/Nook, Laundry, Loft, Sunroom
Primary bedroom
- Level: Upper
- Dimensions: 17x16
Bedroom 2
- Level: Upper
- Dimensions: 12x13
Bedroom 3
- Level: Upper
- Dimensions: 14x12
Bedroom 4
- Level: Main
- Dimensions: 11x12
Breakfast room nook
- Level: Main
- Dimensions: 17x14
Den
- Level: Upper
- Dimensions: 12x10
Great room
- Level: Main
- Dimensions: 17x16
Kitchen
- Level: Main
- Dimensions: 14x16
Laundry
- Level: Upper
- Dimensions: 8x6
Sunroom
- Level: Upper
- Dimensions: 12x10
Heating
- Natural Gas
Cooling
- Central Air, Electric, Forced Air
Appliances
- Included: Built-In Oven, Dishwasher, Gas Cooktop, Disposal, Gas Oven, Gas Range, Gas Water Heater, Microwave, Tankless Water Heater
Features
- Bathtub, Tray Ceiling(s), Ceiling Fan(s), Dual Sinks, Entrance Foyer, Fireplace, Garden Tub/Roman Tub, High Ceilings, Bath in Primary Bedroom, Pull Down Attic Stairs, Sitting Area in Primary, Smooth Ceilings, Separate Shower, Upper Level Primary, Vaulted Ceiling(s), Walk-In Closet(s), Window Treatments, Breakfast Area, Loft
- Flooring: Carpet, Ceramic Tile, Luxury Vinyl, Luxury VinylTile
- Windows: Blinds
- Basement: None
- Has fireplace: Yes
Interior area
- Total interior livable area: 3,160 sqft
- Finished area above ground: 3,160
- Finished area below ground: 0
Property
Parking
- Total spaces: 2
- Parking features: Attached, Garage, Driveway, Garage Door Opener
- Attached garage spaces: 2
Features
- Levels: Two
- Stories: 2
- Patio & porch: Front Porch, Patio
- Exterior features: Porch, Patio
Lot
- Features: Outside City Limits, Subdivision
Details
- Parcel number: 1980901081
Construction
Type & style
- Home type: SingleFamily
- Architectural style: Traditional
- Property subtype: Single Family Residence
Materials
- Vinyl Siding
- Foundation: Slab
- Roof: Architectural,Shingle
Utilities & green energy
- Sewer: Septic Tank
- Water: Public
- Utilities for property: Electricity Available, Natural Gas Available, Septic Available, Water Available, Underground Utilities
Community & HOA
Community
- Features: Common Grounds/Area
- Security: Smoke Detector(s)
- Subdivision: Breckenridge-Anderson
HOA
- Has HOA: Yes
- Services included: None, Street Lights
- HOA fee: $300 annually
Location
- Region: Belton
Financial & listing details
- Price per square foot: $150/sqft
- Tax assessed value: $454,940
- Annual tax amount: $6,272
- Date on market: 5/12/2025
- Cumulative days on market: 148 days
- Listing agreement: Exclusive Agency
Price history
| Date | Event | Price |
|---|---|---|
| 11/24/2025 | Sold | $475,000-2.1%$150/sqft |
Source:  WUMLS #20287491 Report a problem WUMLS #20287491 Report a problem | ||
| 10/7/2025 | Pending sale | $485,000$153/sqft |
Source: WUMLS #20287491 Report a problem | ||
| 8/29/2025 | Price change | $485,000-1%$153/sqft |
Source: WUMLS #20287491 Report a problem | ||
| 8/5/2025 | Listed for sale | $490,000$155/sqft |
Source: WUMLS #20287491 Report a problem | ||
| 6/21/2025 | Contingent | $490,000$155/sqft |
Source: WUMLS #20287491 Report a problem | ||
| 5/12/2025 | Listed for sale | $490,000+7.9%$155/sqft |
Source: WUMLS #20287491 Report a problem | ||
| 12/13/2023 | Sold | $454,209-1.5%$144/sqft |
Source:  Greater Greenville AOR #1500853 Report a problem Greater Greenville AOR #1500853 Report a problem | ||
| 11/8/2023 | Pending sale | $461,000$146/sqft |
Source: Greater Greenville AOR #1500853 Report a problem | ||
| 6/16/2023 | Price change | $461,0000%$146/sqft |
Source: Greater Greenville AOR #1500853 Report a problem | ||
| 6/15/2023 | Price change | $461,178+0.5%$146/sqft |
Source:  Mungo Homes, Inc Report a problem Mungo Homes, Inc Report a problem | ||
| 6/6/2023 | Listed for sale | $459,000$145/sqft |
Source: Mungo Homes, Inc Report a problem | ||
Public tax history
| Year | Property taxes | Tax assessment |
|---|---|---|
| 2024 | $6,272 +2079% | $27,300 +907.4% |
| 2023 | $288 | $2,710 |
| 2022 | -- | $2,710 |
Find assessor info on the county website
Neighborhood: 29627
Nearby homes
- $388,8253 bd-- ba2k sqft740 Oak Hill Ln, Belton, SC 29627Sold
- $544,0005 bd4 ba4k sqft744 Oak Hill Rd, Belton, SC 29627Sold
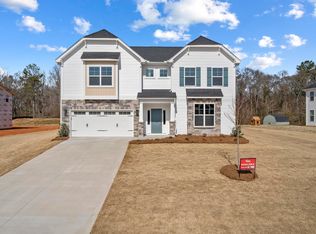
- $--3 bd3 ba2.3k sqft738 Oak Hill Rd, Belton, SC 29627Off Market
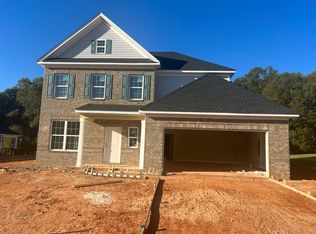
- $400,0003 bd3 ba2.3k sqft738 Oak Hill Rd LOT 83, Belton, SC 29627Sold
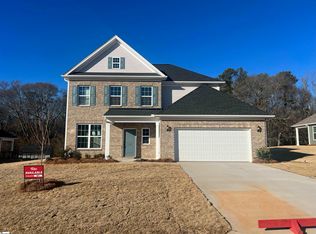
- $411,0004 bd3 ba2.4k sqft736 Oak Hill Lane, Belton, SC 29627Sold
- $389,0003 bd2 ba1.7k sqft748 Oak Hill Rd LOT 78, Belton, SC 29627Sold
- $465,5005 bd4 ba3k sqft732 Oak Hill Ln, Belton, SC 29627Off Market
- $461,1005 bd4 ba3k sqft732 Oak Hill Rd LOT 86, Belton, SC 29627Off Market
Nearby schools
GreatSchools rating
- 6/10Cedar Grove Elementary SchoolGrades: PK-5Distance: 4.1 mi
- 6/10Palmetto Middle SchoolGrades: 6-8Distance: 5.8 mi
- 7/10Palmetto High SchoolGrades: 9-12Distance: 5.9 mi
Schools provided by the listing agent
- Elementary: Cedar Grove Elm
- Middle: Palmetto Middle
- High: Palmetto High
Source: WUMLS. This data may not be complete. We recommend contacting the local school district to confirm school assignments for this home.
Get a cash offer in 3 minutes
Find out how much your home could sell for in as little as 3 minutes with a no-obligation cash offer.
Estimated market value
$486,300
Get a cash offer in 3 minutes
Find out how much your home could sell for in as little as 3 minutes with a no-obligation cash offer.
Estimated market value
$486,300
- South Carolina
- Anderson County
- Belton
- 29627
- 742 Oak Hill Ln
Nearby cities
Nearby zip codes
Other Belton Topics
