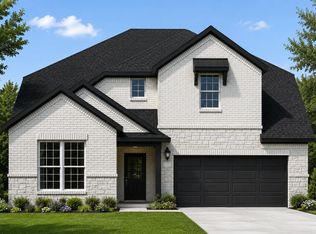
MLS# 21220834 - Built by UnionMain Homes - Ready Now! ~ The Hawkins plan is a thoughtfully designed single-story home ideal for modern families. An extended foyer leads to secondary bedrooms, a convenient powder bath, and a versatile study, perfect for a home office or flex space, with French doors. The open-concept kitchen includes a large island, Energy Star stainless steel appliances, and an oversized walk-in pantry. Overlooking the dining and living areas, it’s perfect for both everyday life and entertaining. Tucked at the rear, the secluded primary suite features optional tray ceilings, a double vanity, and spacious layout for comfort and privacy.
For sale
Price cut: $14K (5/17)
$499,000
742 Oak St, Lavon, TX 75166
4beds
2,709sqft
Single Family Residence
Built in 2025
7,801 Square Feet Lot
$490,100 Zestimate®
$184/sqft
$67/mo HOA
What's special
Extended foyerOpen-concept kitchenConvenient powder bathLarge islandDouble vanitySecluded primary suiteSecondary bedrooms
- 101 days |
- 146 |
- 5 |
Zillow last checked:
Listing updated:
Listed by:
Ben Caballero 888-872-6006,
HomesUSA.com 888-872-6006
Source: NTREIS,MLS#: 21220834
Loading...
Facts & features
Interior
Bedrooms & bathrooms
- Bedrooms: 4
- Bathrooms: 4
- Full bathrooms: 3
- 1/2 bathrooms: 1
Primary bedroom
- Level: First
- Dimensions: 17 x 14
Bedroom
- Level: First
- Dimensions: 12 x 12
Bedroom
- Level: First
- Dimensions: 12 x 12
Bedroom
- Level: First
- Dimensions: 10 x 12
Bonus room
- Level: First
- Dimensions: 12 x 11
Dining room
- Level: First
- Dimensions: 15 x 13
Kitchen
- Level: First
- Dimensions: 16 x 11
Living room
- Level: First
- Dimensions: 21 x 19
Utility room
- Level: First
- Dimensions: 8 x 10
Heating
- ENERGY STAR Qualified Equipment, Natural Gas
Cooling
- Central Air, Ceiling Fan(s), ENERGY STAR Qualified Equipment
Appliances
- Included: Dishwasher, Electric Oven, Gas Cooktop, Disposal, Microwave
- Laundry: Washer Hookup, Gas Dryer Hookup, Laundry in Utility Room
Features
- Decorative/Designer Lighting Fixtures, Granite Counters, High Speed Internet, Kitchen Island, Open Floorplan, Pantry, Cable TV, Walk-In Closet(s)
- Flooring: Carpet, Ceramic Tile
- Has basement: No
- Number of fireplaces: 1
- Fireplace features: Gas, Living Room
Interior area
- Total interior livable area: 2,709 sqft
Video & virtual tour
Property
Parking
- Total spaces: 2
- Parking features: Garage Faces Front
- Garage spaces: 2
Features
- Levels: One
- Stories: 1
- Patio & porch: Covered
- Exterior features: Lighting
- Pool features: None
- Fencing: Back Yard,Full,Gate,Wood
Lot
- Size: 7,801 Square Feet
- Features: Back Yard, Lawn, Landscaped, Subdivision, Sprinkler System, Few Trees
Details
- Parcel number: R1278200B01401
Construction
Type & style
- Home type: SingleFamily
- Architectural style: Traditional,Detached
- Property subtype: Single Family Residence
Materials
- Brick, Stone Veneer
- Foundation: Slab
- Roof: Composition
Condition
- Year built: 2025
Utilities & green energy
- Sewer: Public Sewer
- Water: Public
- Utilities for property: Natural Gas Available, Sewer Available, Separate Meters, Water Available, Cable Available
Green energy
- Energy efficient items: Insulation
Community & HOA
Community
- Features: Fishing, Park, Trails/Paths, Sidewalks
- Security: Security System, Carbon Monoxide Detector(s), Smoke Detector(s)
- Subdivision: Lake Breeze
HOA
- Has HOA: Yes
- Services included: All Facilities
- HOA fee: $800 annually
- HOA name: Firstservice Residential
- HOA phone: 214-871-9700
Location
- Region: Lavon
Financial & listing details
- Price per square foot: $184/sqft
- Tax assessed value: $72,500
- Annual tax amount: $1,347
- Date on market: 3/27/2026
- Cumulative days on market: 101 days
Estimated market value
$490,100
$466,000 - $515,000
$2,815/mo
Price history
| Date | Event | Price |
|---|---|---|
| 5/17/2026 | Price change | $499,000-2.7%$184/sqft |
Source: | ||
| 5/1/2026 | Price change | $513,000+0.6%$189/sqft |
Source: NTREIS #21220834 Report a problem | ||
| 4/15/2026 | Price change | $510,000+4.3%$188/sqft |
Source: | ||
| 4/1/2026 | Price change | $489,000+2.1%$181/sqft |
Source: | ||
| 3/13/2026 | Listed for sale | $479,000$177/sqft |
Source: | ||
Public tax history
| Year | Property taxes | Tax assessment |
|---|---|---|
| 2025 | $1,347 +10.8% | $72,500 +13.6% |
| 2024 | $1,216 +1.6% | $63,800 +1.8% |
| 2023 | $1,196 | $62,700 |
Find assessor info on the county website
Monthly payment
Est. payment$--/mo
Payment breakdown
Explore the cost of this home by adjusting the details. Changes won't be saved.All calculations are estimates and provided by Zillow, Inc. for informational purposes only. Actual amounts may vary.
HOA fees may include property taxes on listings classified as Co-Ops. Contact the listing agent and/or owner for fee details.
Mortgage interest rates are dependent on a number of factors, including credit score, down payment, and repayment length. Interest rate data provided by Zillow Group Marketplace, Inc. as of 1/1/1970 from various mortgage lenders with which we have lead or other similar arrangements; the Estimated Payment is an average of those rates.
See how much you could borrow to make a competitive offer.
Climate risks
Neighborhood: 75166
Nearby schools
GreatSchools rating
- 5/10Nesmith Elementary SchoolGrades: PK-5Distance: 1.7 mi
- NABraves AcademyGrades: 3-11Distance: 4 mi
- 5/10Community High SchoolGrades: 9-12Distance: 4 mi
Schools provided by the listing agent
- Elementary: Nesmith
- Middle: Community Trails
- High: Community
- District: Community ISD
Source: NTREIS. This data may not be complete. We recommend contacting the local school district to confirm school assignments for this home.
A local agent can set up tours, give advice and negotiate with sellers.
- Texas
- Collin County
- Lavon
- 75166
- 742 Oak St