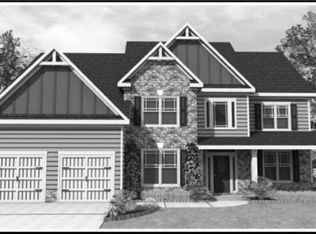
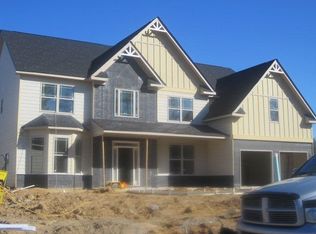
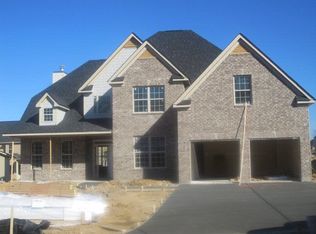
The rocking chair front porch welcomes you into this sought after Highland Plan Home in Indian Springs! The two story foyer introduces a formal living room and formal dining room with gorgeous coffered ceilings. Great room with fireplace is open to a gourmet kitchen with sizable island, stainless steel appliances, and a butler pantry. Main level boasts a convenient powder room and guest room with private bath. Upstairs, vaulted ceiling owners suite has a sitting area and french door leading to the luxurious owner's bath. Owner's bath boasts dual vanities, garden tub, and separate shower. Bedrooms 2 and 3 have access to a Jack-and-Jill bath and Bedroom 4 has a private, full bath. Spacious bonus room is perfect for office or play room. Ideally situated on a large, lush lot for outdoor enjoyment!
This property is not currently displayed as for sale or rent on Zillow. This may be different from what's on other websites or public sources.