Welcome home to this exquisite sunset retreat with breathtaking views of the front range! Situated on a quiet cul-de-sac, this is a limited opportunity! Inside, the home’s elegance is equally impressive. The main floor boasts a custom gourmet kitchen outfitted with ceiling-height cabinets, a spacious island, range hood, double ovens, a large walk-in pantry, and top-of-the-line appliances. The cozy great room, adjacent to the kitchen, is enhanced by a bank of west-facing windows and a tiled fireplace, ideal for chilly winter evenings. The main-floor bedroom offers captivating views and is conveniently close to a well-appointed bathroom and a laundry room, making it a stayhaven for an Au pair or in-law suite. The main level also includes a formal dining area for special occasions and an informal front living room for everyday relaxation. Upstairs, you'll find three additional bedrooms, each with a walk-in closet, as well as a full bath, a family room, and the luxurious Primary Suite. The Primary Suite impresses with tray ceilings, built-in shelves, mountain views, and an en-suite spa bathroom, featuring a dual-entry shower, a stand-alone tub, heated towel rack and heated floors. The fully finished basement features a large living room, guest bedroom with a huge walk in closet and bathroom, featuring walk-out access to the backyard and its stunning views. Elevated above an expanse of open space, the views from your back porch are truly mesmerizing. Begin each day with a stunning Rocky Mountain vista as you enjoy your morning coffee. The covered patio, complete with a ceiling fan and sun shades, offers a comfortable retreat. The beautifully landscaped yard features a raised garden and a custom gas fire pit, perfect for evening relaxation. Erie Highlands is amenity rich and includes a beautiful community pool, clubhouse, Clayton park with baseball fields, playgrounds, covered picnic tables! Close proximity to Highlands Elementary!
Sold for $1,485,000
$1,485,000
742 Pagoda Court, Erie, CO 80516
6beds
5,804sqft
Single Family Residence
Built in 2019
9,883 Square Feet Lot
$1,427,000 Zestimate®
$256/sqft
$4,427 Estimated rent
Home value
$1,427,000
$1.36M - $1.50M
$4,427/mo
Zestimate® history
Owner options
List your home for rent
$4,427/mo
Rent Zestimate®
Find your next renter with Zillow Rental Manager. Plus, with online applications, you can quickly screen prospective tenants – for free.
$4,427/mo
Rent Zestimate®
Refinance and save
$9,129/mo
Est. payment
Refinancing to a lower rate could help reduce your monthly payments and save thousands over the life of the loan.
$9,129/mo
Est. payment
Explore your selling options
Work with a Zillow partner agent
Leverage their expertise and Zillow's premium Showcase listings to get your home seen by more buyers.
Get startedList with your own agent
Get your home in front of millions of buyers by listing it on Zillow.
Learn how to do itSell it yourself
Take full control of how buyers see your home on Zillow by listing For Sale by Owner (FSBO).
List your homeWhat's special
Zillow last checked:
Listing updated:
Listed by:
Kris Ceretto 720-939-0558 Kris.Ceretto@compass.com,
Compass - Denver,
Ceretto Group 720-939-0558,
Compass - Denver
Bought with:
Jonathan Novotny, 040011933
RE/MAX Alliance
Source: REcolorado as distributed by MLS GRID,MLS#: 1908646
Facts & features
Interior
Bedrooms & bathrooms
- Bedrooms: 6
- Bathrooms: 4
- Full bathrooms: 3
- 3/4 bathrooms: 1
- Main level bathrooms: 1
- Main level bedrooms: 1
Primary bedroom
- Description: Mountain Views, Spacious, Tray Ceiling
- Level: Upper
- Area: 252 Square Feet
- Dimensions: 18 x 14
Bedroom
- Description: Main Level Bedroom
- Level: Main
- Area: 143 Square Feet
- Dimensions: 13 x 11
Bedroom
- Description: Bedroom #3
- Level: Upper
- Area: 169 Square Feet
- Dimensions: 13 x 13
Bedroom
- Description: Bedroom #4
- Level: Upper
- Area: 182 Square Feet
- Dimensions: 14 x 13
Bedroom
- Description: Open Wall, Great For Office, Or Kids Play Room
- Level: Upper
- Area: 182 Square Feet
- Dimensions: 14 x 13
Bedroom
- Description: Bedroom #6 With Huge Walk In Closet
- Level: Basement
- Area: 221 Square Feet
- Dimensions: 17 x 13
Primary bathroom
- Description: Spa En Suite W/ Stand Alone Tub, Heated Towel Rack, Spa Shower, Radiant Heated Flooring, Walk In Closet
- Level: Upper
Bathroom
- Description: Guest Bathroom
- Level: Main
Bathroom
- Description: Guest Bathroom
- Level: Upper
Bathroom
- Description: Guest Bathroom With High End Finishes
- Level: Basement
Dining room
- Description: Formal Dining Room
- Level: Main
- Area: 210 Square Feet
- Dimensions: 14 x 15
Great room
- Description: Mountain Views, Engineered Hardwood, Tray Ceiling Detail, Fireplace
- Level: Main
- Area: 272 Square Feet
- Dimensions: 17 x 16
Kitchen
- Description: Gourmet Kitchen, Lots Of Cabinet Space, Pantry, Upgraded Cabinets, Kitchen Island
- Level: Main
- Area: 300 Square Feet
- Dimensions: 20 x 15
Living room
- Description: Separate Living Area, Office Or Kids Play Area
- Level: Main
- Area: 208 Square Feet
- Dimensions: 16 x 13
Living room
- Description: Spacious Living Room
- Level: Basement
- Area: 660 Square Feet
- Dimensions: 33 x 20
Loft
- Description: Large Loft Area, Yoga Room , Living Area, Kids Play Area Or Craft Room
- Level: Upper
- Area: 459 Square Feet
- Dimensions: 27 x 17
Heating
- Forced Air
Cooling
- Central Air
Appliances
- Included: Cooktop, Dishwasher, Disposal, Double Oven, Microwave, Range Hood, Refrigerator
- Laundry: In Unit
Features
- Built-in Features, Eat-in Kitchen, Entrance Foyer, Five Piece Bath, Granite Counters, High Ceilings, High Speed Internet, Kitchen Island, Open Floorplan, Pantry, Primary Suite, Radon Mitigation System, Walk-In Closet(s), Wired for Data
- Flooring: Carpet, Tile, Wood
- Windows: Double Pane Windows
- Basement: Walk-Out Access
- Number of fireplaces: 1
- Fireplace features: Gas, Great Room
Interior area
- Total structure area: 5,804
- Total interior livable area: 5,804 sqft
- Finished area above ground: 4,256
- Finished area below ground: 1,260
Property
Parking
- Total spaces: 3
- Parking features: Garage
- Garage spaces: 3
Features
- Levels: Two
- Stories: 2
- Patio & porch: Covered, Deck, Front Porch, Patio
- Exterior features: Fire Pit, Garden
- Fencing: Full
- Has view: Yes
- View description: Mountain(s)
Lot
- Size: 9,883 Square Feet
- Features: Cul-De-Sac, Open Space
Details
- Parcel number: R8951337
- Special conditions: Standard
- Other equipment: Air Purifier
Construction
Type & style
- Home type: SingleFamily
- Property subtype: Single Family Residence
Materials
- Frame, Stone, Stucco
- Foundation: Slab
- Roof: Concrete
Condition
- Year built: 2019
Details
- Builder model: Broadmoor
- Builder name: Oakwood Homes, LLC
Utilities & green energy
- Sewer: Public Sewer
Community & HOA
Community
- Security: Radon Detector, Smart Locks, Video Doorbell
- Subdivision: Erie Highlands
HOA
- Has HOA: Yes
- Amenities included: Clubhouse, Fitness Center, Playground, Pool, Spa/Hot Tub, Trail(s)
- HOA name: Erie Highlands Metro District
- HOA phone: 970-663-9692
Location
- Region: Erie
Financial & listing details
- Price per square foot: $256/sqft
- Tax assessed value: $1,194,733
- Annual tax amount: $10,574
- Date on market: 9/20/2024
- Listing terms: Cash,Conventional,Jumbo,VA Loan
- Exclusions: Washer And Dryer, Personal Property, Bike Pulleys In Garage
- Ownership: Individual
Price history
| Date | Event | Price |
|---|---|---|
| 11/12/2024 | Sold | $1,485,000-0.7%$256/sqft |
Source:  REcolorado as distributed by MLS GRID #1908646 Report a problem REcolorado as distributed by MLS GRID #1908646 Report a problem | ||
| 10/7/2024 | Pending sale | $1,495,000$258/sqft |
Source: REcolorado as distributed by MLS GRID #1908646 Report a problem | ||
| 9/17/2024 | Listed for sale | $1,495,000-3.5%$258/sqft |
Source: REcolorado as distributed by MLS GRID #1908646 Report a problem | ||
| 5/4/2024 | Listing removed | $1,550,000$267/sqft |
Source: BHHS broker feed #3079855 Report a problem | ||
| 4/18/2024 | Listed for sale | $1,550,000+45.1%$267/sqft |
Source: BHHS broker feed #3079855 Report a problem | ||
| 1/17/2020 | Sold | $1,067,867$184/sqft |
Source: Public Record Report a problem | ||
Public tax history
| Year | Property taxes | Tax assessment |
|---|---|---|
| 2026 | $12,243 +13% | $76,480 +2.4% |
| 2025 | $10,838 +2.5% | $74,670 +3% |
| 2024 | $10,574 +8.4% | $72,530 -1% |
| 2023 | $9,752 -4.3% | $73,240 +20.6% |
| 2022 | $10,189 +17.6% | $60,730 -2.8% |
| 2021 | $8,663 | $62,480 +17% |
| 2020 | $8,663 +126554.4% | $53,380 +694.3% |
| 2019 | $7 -99.5% | $6,720 +67100% |
| 2018 | $1,244 | $10 |
Find assessor info on the county website
Neighborhood: 80516
Nearby homes
- $931,9004 bd4 ba3.6k sqft753 Pagoda Ct, Erie, CO 80516Off Market
- $1,284,1005 bd4 ba5.5k sqft766 Pagoda Ct, Erie, CO 80516Off Market
- $940,0004 bd5 ba3.6k sqft761 Pagoda Ct, Erie, CO 80516Sold
- $1,133,6005 bd5 ba4.8k sqft726 Pagoda Ct, Erie, CO 80516Off Market
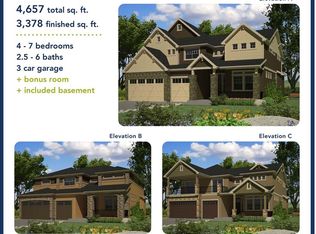
- $1,272,5005 bd4 ba4.2k sqft782 Pagoda Ct, Erie, CO 80516Off Market
- $1,095,1005 bd3 ba3.6k sqft790 Pagoda Ct, Erie, CO 80516Off Market
- $972,7004 bd4 ba5k sqft702 Pagoda Ct, Erie, CO 80516Off Market
- $1,176,1005 bd4 ba4.2k sqft758 Pagoda Ct, Erie, CO 80516Off Market
Nearby schools
GreatSchools rating
- 8/10Soaring Heights PK-8Grades: PK-8Distance: 1.2 mi
- 8/10Erie High SchoolGrades: 9-12Distance: 1.1 mi
Schools provided by the listing agent
- Elementary: Highlands
- Middle: Soaring Heights
- High: Erie
- District: St. Vrain Valley RE-1J
Source: REcolorado as distributed by MLS GRID. This data may not be complete. We recommend contacting the local school district to confirm school assignments for this home.
Get a cash offer in 3 minutes
Find out how much your home could sell for in as little as 3 minutes with a no-obligation cash offer.
Estimated market value
$1,427,000
Get a cash offer in 3 minutes
Find out how much your home could sell for in as little as 3 minutes with a no-obligation cash offer.
Estimated market value
$1,427,000
- Colorado
- Weld County
- Erie
- 80516
- 742 Pagoda Court
Nearby cities
Nearby zip codes
Other Erie Topics
