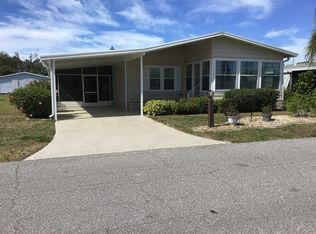
Perfect winter home or full-time residence, Tangerine Woods is a much sought after land owned community. This home is located on a quiet cul-de-sac, turn-key furnished with new A/C and dryer two years ago. Open floor plan gives you a spacious feel, featuring 2 bedrooms and two bathrooms , both bathrooms have been updated. There's beautiful laminate flooring in the Great Room, dining room and primary bedroom. Tile in the bathrooms, kitchen and on the porch/lanai and carpet in the guest bedroom. Porch Lanai has a/c. Tangerine Woods has it all, nature trails, shuffleboard, pickleball & tennis courts, Olympic sized, heated pool and spa, storage for extra cars, boats, trailers and motorcycles, there's horseshoes, bocce ball, Saturday morning coffee to meet your neighbors, pot luck dinners, dances and you are only minutes to beaches, golf courses and downtown, historic Dearborn with a Farmer's Market on Thursdays.
Sold for $160,000
$160,000
742 PORTWINE COURT #17, ENGLEWOOD, FL 34223
2beds
936sqft
Mobile Home
Built in 1984
5,584 Square Feet Lot
$155,000 Zestimate®
$171/sqft
$-- Estimated rent
Home value
$155,000
$140,000 - $172,000
Not available
Zestimate® history
Owner options
List your home for rent
Find your next renter with Zillow Rental Manager. Plus, with online applications, you can quickly screen prospective tenants – for free.
Refinance and save
$1,285/mo
Est. payment
Refinancing to a lower rate could help reduce your monthly payments and save thousands over the life of the loan.
$1,285/mo
Est. payment
Explore your selling options
Work with a Zillow partner agent
Leverage their expertise and Zillow's premium Showcase listings to get your home seen by more buyers.
Get startedList with your own agent
Get your home in front of millions of buyers by listing it on Zillow.
Learn how to do itSell it yourself
Take full control of how buyers see your home on Zillow by listing For Sale by Owner (FSBO).
List your homeWhat's special
Open floor planQuiet cul-de-sacLaminate flooringSpacious feel
Zillow last checked:
Listing updated:
Listed by:
Susan Gilmore 941-223-0832,
MICHAEL SAUNDERS & COMPANY 941-473-7750
Bought with:
Tawnya Hile, 3408613
PARADISE EXCLUSIVE INC
Source: Stellar MLS,MLS#: D6142779 Originating MLS: Englewood
Originating MLS: Englewood
Facts & features
Interior
Bedrooms & bathrooms
- Bedrooms: 2
- Bathrooms: 2
- Full bathrooms: 2
Rooms
- Room types: Breakfast Room Separate
Primary bedroom
- Features: Ceiling Fan(s), Walk-In Closet(s)
- Level: First
- Area: 169 Square Feet
- Dimensions: 13x13
Bedroom 2
- Features: Built-in Closet
- Level: First
- Area: 100 Square Feet
- Dimensions: 10x10
Balcony porch lanai
- Level: First
- Area: 140 Square Feet
- Dimensions: 10x14
Dining room
- Level: First
- Area: 144 Square Feet
- Dimensions: 12x12
Great room
- Features: Ceiling Fan(s)
- Level: First
- Area: 208 Square Feet
- Dimensions: 13x16
Kitchen
- Level: First
- Area: 132 Square Feet
- Dimensions: 11x12
Heating
- Central, Electric
Cooling
- Central Air, Humidity Control
Appliances
- Included: Dishwasher, Disposal, Dryer, Electric Water Heater, Exhaust Fan, Microwave, Range, Range Hood, Refrigerator, Washer
- Laundry: In Garage
Features
- Ceiling Fan(s), Open Floorplan, Vaulted Ceiling(s), Walk-In Closet(s)
- Flooring: Carpet, Concrete, Laminate
- Doors: Sliding Doors
- Windows: Blinds, Skylight(s), Hurricane Shutters
- Has fireplace: No
Interior area
- Total structure area: 1,568
- Total interior livable area: 936 sqft
Property
Parking
- Total spaces: 2
- Parking features: Carport
- Carport spaces: 2
Features
- Levels: One
- Stories: 1
- Patio & porch: Covered, Side Porch
- Exterior features: Irrigation System, Sprinkler Metered
- Has view: Yes
- View description: Park/Greenbelt
- Waterfront features: Lake
Lot
- Size: 5,584 Square Feet
- Features: Cul-De-Sac
- Residential vegetation: Mature Landscaping
Details
- Additional structures: Shed(s)
- Parcel number: 0495092017
- Zoning: RMH
- Special conditions: None
Construction
Type & style
- Home type: MobileManufactured
- Architectural style: Florida
- Property subtype: Mobile Home
- Attached to another structure: Yes
Materials
- Metal Frame, Vinyl Siding
- Foundation: Crawlspace
- Roof: Shingle
Condition
- Completed
- New construction: No
- Year built: 1984
Utilities & green energy
- Sewer: Public Sewer
- Water: Public
- Utilities for property: BB/HS Internet Available, Electricity Connected, Public, Sprinkler Well, Street Lights, Water Available
Community & HOA
Community
- Features: Fishing, Lake, Buyer Approval Required, Clubhouse, Community Mailbox, Deed Restrictions, Fitness Center, Gated Community - No Guard, Pool, Special Community Restrictions, Tennis Court(s)
- Security: Gated Community
- Pet fee: $0 monthly
- Senior community: Yes
- Subdivision: TANGERINE WOODS
HOA
- Has HOA: No
- Amenities included: Cable TV, Clubhouse, Fence Restrictions, Fitness Center, Pickleball Court(s), Pool, Recreation Facilities, Sauna, Shuffleboard Court, Spa/Hot Tub, Storage, Tennis Court(s), Trail(s)
- Services included: Cable TV, Community Pool, Reserve Fund, Internet, Maintenance Grounds, Manager, Pool Maintenance, Private Road, Recreational Facilities
- HOA fee: $204 monthly
- HOA name: Angela Sasser
- HOA phone: 941-474-0167
Location
- Region: Englewood
Financial & listing details
- Price per square foot: $171/sqft
- Annual tax amount: $1,959
- Date on market: 6/17/2025
- Cumulative days on market: 29 days
- Listing terms: Cash,Conventional,VA Loan
- Ownership: Condominium
- Total actual rent: 0
- Electric utility on property: Yes
- Road surface type: Asphalt
- Body type: Double Wide
Price history
| Date | Event | Price |
|---|---|---|
| 9/3/2025 | Sold | $160,000-5.9%$171/sqft |
Source:  Stellar MLS #D6142779 Report a problem Stellar MLS #D6142779 Report a problem | ||
| 7/17/2025 | Pending sale | $170,000$182/sqft |
Source: Stellar MLS #D6142779 Report a problem | ||
| 6/17/2025 | Listed for sale | $170,000$182/sqft |
Source: Stellar MLS #D6142779 Report a problem | ||
Public tax history
Tax history is unavailable.
Neighborhood: 34223
Nearby homes
- $160,0002 bd2 ba936 sqft742 Portwine Ct, Englewood, FL 34223Sold
- $205,4002 bd2 ba1.3k sqft744 Portwine Ct, Englewood, FL 34223Off Market

- $213,0002 bd2 ba1.2k sqft738 Portwine Ct, Englewood, FL 34223Off Market

- $220,0002 bd2 ba1k sqft730 Watersedge St, Englewood, FL 34223Sold
- $194,8002 bd2 ba936 sqft728 Watersedge St, Englewood, FL 34223Off Market
- $162,6002 bd2 ba1.1k sqft746 Portwine Ct, Englewood, FL 34223Off Market
- $150,0002 bd2 ba935 sqft745 Portwine Ct, Englewood, FL 34223Sold
- $202,5002 bd2 ba1k sqft732 Watersedge St, Englewood, FL 34223Off Market
Nearby schools
GreatSchools rating
- 9/10Englewood Elementary SchoolGrades: PK-5Distance: 1 mi
- 7/10Venice Middle SchoolGrades: 6-8Distance: 6.7 mi
- 8/10STATE COLLEGE OF FLA COLLEGIATE SCHOOL-VENICE-0122Grades: 9-12Distance: 5 mi
Schools provided by the listing agent
- Elementary: Englewood Elementary
- Middle: L.A. Ainger Middle
- High: Lemon Bay High
Source: Stellar MLS. This data may not be complete. We recommend contacting the local school district to confirm school assignments for this home.
Get a cash offer in 3 minutes
Find out how much your home could sell for in as little as 3 minutes with a no-obligation cash offer.
Estimated market value
$155,000
Get a cash offer in 3 minutes
Find out how much your home could sell for in as little as 3 minutes with a no-obligation cash offer.
Estimated market value
$155,000
- Florida
- Sarasota County
- Englewood
- 34223
- 742 PORTWINE COURT Unit 17
Nearby cities
Nearby zip codes
Other Englewood Topics
