Skip main navigation
Off market
  • $995,400

    742 Riverwatch Dr, Crescent Springs, KY 41017

    5beds
    5,806sqft
    SingleFamily
    Built in 2003
    1 Acres Lot
    $995,400 Zestimate®
    $171/sqft
    $5,608 Estimated rent

    Home value

    $995,400

    $946,000 - $1.06M

    $5,608/mo

    Zestimate® history
    Loading
    Loading...

    Owner options

    List your home for rent

    $5,608/mo

    Rent Zestimate®

    Find your next renter with Zillow Rental Manager. Plus, with online applications, you can quickly screen prospective tenants – for free.

    Learn more

    $5,608/mo

    Rent Zestimate®

    Refinance and save

    $6,252/mo

    Est. payment

    Refinancing to a lower rate could help reduce your monthly payments and save thousands over the life of the loan.

    See today's rates

    $6,252/mo

    Est. payment

    Explore your selling options

    Work with a Zillow partner agent

    Leverage their expertise and Zillow's premium Showcase listings to get your home seen by more buyers.

    Get started

    List with your own agent

    Get your home in front of millions of buyers by listing it on Zillow.

    Learn how to do it

    Sell it yourself

    Take full control of how buyers see your home on Zillow by listing For Sale by Owner (FSBO).

    List your home

    What's special

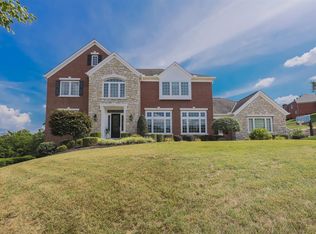
    Custom-built 5 bedroom, 3.5 bath home nestled on a full, level acre, backing up to woods at rear of Ashley Pointe. Pool (new liner in 2022), fully remodeled kitchen in 2022, recently refinished Brazilian Cherry floors throughout majority of first floor (2022). Thoughtful and practical extras as well as custom finishes - every detail was considered in this family and entertainment-ready home! Entertain in the fully finished basement and backyard oasis or relax on the spacious screened-in porch off the kitchen. Unique, custom 655sqft heated/cooled workshop (not incl in total sq.footage) beneath the insulated 3 car garage, with a 4th garage door for access to work on vehicles/park riding lawnmower, work bench and storage, and an exhaust fan for ventilation. * 2 washer/dryer hookups (mud room on first floor and basement) * Media system w/projector in basement * Main floor and basement sound system with multiple zones, including outdoor. * Cat5 wiring throughout home, with Ethernet jacks in nearly every room and bedroom (ask your teenagers about the importance of this…) * Thermostat-controlled gas fireplace (basement); switch-controlled gas fireplace on main floor. * Whole house humidifier integrated into heating system * Property-wide sprinkler system * Perimeter dog fence installed/dog door into insulated garage/hot water line in garage * Custom storage shelves in garage, basement and workshop. *All new appliances in remodeled kitchen, including dual zone wine cooler. *Pool liner replaced in 2022; pool decking to be refinished at pool opening 2023. *Outdoor kitchen installation with 6-burner KitchenAid gas grill Feb 2023. *Second kitchenette/bar in basement. *Original blueprints available. The back yard is truly an oasis with a fenced-in, private pool with fountains as a water feature, gazebo with tv mount, built-in playset, 2 basketball goals (mounted in driveway and in garage), and natural gas grill off screened-in porch.

    This property is off market, which means it's not currently listed for sale or rent on Zillow. This may be different from what's available on other websites or public sources.

    Facts & features

    Interior

    Bedrooms & bathrooms
    • Bedrooms: 5
    • Bathrooms: 4
    • Full bathrooms: 3
    • 1/2 bathrooms: 1
    Heating
    • Forced air, Gas
    Cooling
    • Central
    Appliances
    • Included: Dishwasher, Dryer, Freezer, Garbage disposal, Microwave, Range / Oven, Refrigerator, Washer
    Features
    • Flooring: Tile, Carpet, Hardwood, Linoleum / Vinyl
    • Basement: Finished
    • Has fireplace: Yes
    Interior area
    • Total interior livable area: 5,806 sqft

    Property

    Parking
    • Total spaces: 3
    • Parking features: Garage - Attached, Off-street
    Features
    • Exterior features: Shingle, Stone, Vinyl, Wood products, Brick
    • Has view: Yes
    • View description: Territorial, City
    Lot
    • Size: 1 Acres
    Details
    • Parcel number: 027100023135

    Construction

    Type & style
    • Home type: SingleFamily
    Materials
    • Foundation: Concrete
    • Roof: Composition
    Condition
    • Year built: 2003

    Community & HOA

    Location
    • Region: Crescent Springs

    Financial & listing details

    • Price per square foot: $171/sqft
    • Tax assessed value: $889,000
    • Annual tax amount: $9,112

    Price history

    DateEventPrice
    7/3/2023Sold$889,000+68.1%$153/sqft
    Source: Public Record Report a problem
    5/17/2016Sold$528,998+1075.6%$91/sqft
    Source: Agent Provided Report a problem
    3/21/2003Sold$45,000$8/sqft
    Source: Public Record Report a problem

    Public tax history

    YearProperty taxesTax assessment
    2024$9,112 +50.9%$889,000 +56.9%
    2023$6,039 -2.4%$566,500
    2022$6,186 -2.1%$566,500
    2021$6,319 -2.2%$566,500
    2020$6,463 $566,500 +10%
    2019$6,463 +11.4%$515,000
    2018$5,801 $515,000
    2017$5,801 +45.1%$515,000 +37.3%
    2015$3,999 +1.7%$375,000
    2014$3,931 $375,000
    2013$3,931 $375,000
    2012-- $375,000
    2011-- $375,000
    2010-- $375,000
    2009-- $375,000 +2.7%
    2008-- $365,000
    2007-- $365,000
    2006-- $365,000
    2005-- $365,000
    2004-- $365,000 +812.5%
    2003-- $40,000
    2002-- $40,000
    2001-- $40,000
    2000-- $40,000
    Find assessor info on the county website

    Neighborhood: 41017

    Nearby schools

    GreatSchools rating
    Get a cash offer in 3 minutes
    Find out how much your home could sell for in as little as 3 minutes with a no-obligation cash offer.
    Estimated market value
    $995,400
    Get a cash offer in 3 minutes
    Find out how much your home could sell for in as little as 3 minutes with a no-obligation cash offer.
    Estimated market value
    $995,400