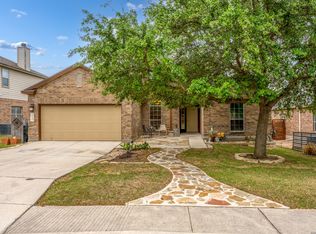
Welcome home to 742 San Gabriel Loop in Mission Hills Ranch! This move-in ready, 3 bedroom, 2 bathroom, 1919 square foot single story home sits in a quiet, secluded neighborhood in New Braunfels. Curb appeal and function come together with 3 sides brick, mature trees, gutters, and a full irrigation system. The roof was replaced in 2024 and HVAC system was replaced in 2025, giving you peace of mind for years to come. Upon entry you're greeted with tile floors in the foyer, tall ceilings, and a functional floorplan. NO CARPET! The kitchen is spacious with tons of cabinet space, solid countertops, a raised bar top, updated stainless steel appliances (BRAND NEW fridge included), a breakfast area, and a built-in desk. The kitchen flows into the dining and living rooms, featuring wood-like laminate floors and a spacious open layout. The primary bedroom is large and comes with an en suite full bath, complete with dual vanity, separate garden tub, stand up shower, and a spacious closet. Both secondary bedrooms are ample sized providing adequate space for all. This home has a 2 car garage which is conveniently plumbed for a water softener. Out back you'll find an oversized covered patio and a spacious, lush backyard, perfect for relaxing or entertaining. Zoned to New Braunfels ISD. Located just off Hwy 46, this home offers quick and easy access to shopping, dining, HEB, and everything the Texas Hill Country has to offer, all while keeping that peaceful, tucked away neighborhood feel.
For sale
$350,000
742 SAN GABRIEL LOOP, New Braunfels, TX 78132
3beds
1,919sqft
Single Family Residence
Built in 2006
7,361 Square Feet Lot
$342,200 Zestimate®
$182/sqft
$33/mo HOA
What's special
Built-in deskOversized covered patioSpacious lush backyardWood-like laminate floorsBrand new fridge includedSpacious closetTall ceilings
- 27 days
- 697
- 39
Likely to sell faster than
Zillow last checked:
Listing updated:
Listed by:
Tom Betsill TREC #719903 (210) 618-6018,
Texas Edge Realty
Source: LERA MLS,MLS#: 2006163
Facts & features
Interior
Bedrooms & bathrooms
- Bedrooms: 3
- Bathrooms: 2
- Full bathrooms: 2
Primary bedroom
- Features: Walk-In Closet(s), Ceiling Fan(s), Full Bath
- Area: 221
- Dimensions: 17 x 13
Bedroom 2
- Area: 121
- Dimensions: 11 x 11
Bedroom 3
- Area: 121
- Dimensions: 11 x 11
Primary bathroom
- Features: Tub/Shower Separate, Double Vanity, Soaking Tub
- Area: 63
- Dimensions: 9 x 7
Dining room
- Area: 63
- Dimensions: 9 x 7
Kitchen
- Area: 168
- Dimensions: 14 x 12
Living room
- Area: 285
- Dimensions: 19 x 15
Heating
- Central, Heat Pump, Electric
Cooling
- Ceiling Fan(s), Central Air
Appliances
- Included: Refrigerator, Disposal, Dishwasher, Plumbed For Ice Maker
- Laundry: Main Level, Lower Level, Laundry Room, Washer Hookup, Dryer Connection
Features
- One Living Area, Liv/Din Combo, Eat-in Kitchen, Breakfast Bar, Utility Room Inside, 1st Floor Lvl/No Steps, High Ceilings, Open Floorplan, All Bedrooms Downstairs, Walk-In Closet(s), Master Downstairs, Ceiling Fan(s), Chandelier, Programmable Thermostat
- Flooring: Ceramic Tile, Laminate
- Windows: Double Pane Windows, Window Coverings
- Has basement: No
- Has fireplace: No
- Fireplace features: Not Applicable
Interior area
- Total interior livable area: 1,919 sqft
Video & virtual tour
Property
Parking
- Total spaces: 2
- Parking features: Two Car Garage, Attached
- Attached garage spaces: 2
Features
- Levels: One
- Stories: 1
- Patio & porch: Patio, Covered, Deck
- Exterior features: Sprinkler System, Rain Gutters
- Pool features: None
- Fencing: Privacy
Lot
- Size: 7,361 Square Feet
- Dimensions: 59x125
- Features: Curbs, Sidewalks, Streetlights, Fire Hydrant w/in 500'
Details
- Parcel number: 350489028500
Construction
Type & style
- Home type: SingleFamily
- Property subtype: Single Family Residence
Materials
- Brick, 3 Sides Masonry, Fiber Cement
- Foundation: Slab
- Roof: Composition
Condition
- Pre-Owned
- New construction: No
- Year built: 2006
Details
- Builder name: Continental Homes
Utilities & green energy
- Electric: NBU
- Gas: NBU
- Sewer: NBU, Sewer System
- Water: NBU
Community & HOA
Community
- Features: Playground, Cluster Mail Box
- Subdivision: Mission Hills Ranch
HOA
- Has HOA: Yes
- HOA fee: $98 quarterly
- HOA name: MISSION HILLS RANCH HOA
Location
- Region: New Braunfels
Financial & listing details
- Price per square foot: $182/sqft
- Tax assessed value: $369,940
- Annual tax amount: $6,517
- Price range: $350K - $350K
- Date on market: 8/6/2026
- Cumulative days on market: 27 days
- Listing terms: Conventional,FHA,VA Loan,Cash
- Road surface type: Paved
Estimated market value
$342,200
$325,000 - $359,000
$2,053/mo
Price history
| Date | Event | Price |
|---|---|---|
| 8/6/2026 | Listed for sale | $350,000$182/sqft |
Source:  LERA MLS #2006163 Report a problem LERA MLS #2006163 Report a problem | ||
| 7/28/2016 | Sold | -- |
Source:  Central Texas MLS #221063 Report a problem Central Texas MLS #221063 Report a problem | ||
| 5/15/2014 | Sold | -- |
Source: Agent Provided Report a problem | ||
| 11/13/2013 | Sold | -- |
Source: Public Record Report a problem | ||
Public tax history
| Year | Property taxes | Tax assessment |
|---|---|---|
| 2025 | $4,498 +3.6% | $369,940 +7.4% |
| 2024 | $4,341 +12.1% | $344,378 +10% |
| 2023 | $3,874 -12.8% | $313,071 +10% |
| 2022 | $4,444 -1.6% | $284,610 +10% |
| 2021 | $4,514 +2.7% | $258,736 +4.3% |
| 2020 | $4,397 -5.9% | $248,000 -1.3% |
| 2019 | $4,671 +7.1% | $251,249 +9.1% |
| 2018 | $4,362 | $230,353 -1.8% |
| 2017 | -- | $234,660 +5.5% |
| 2016 | $4,137 -7.1% | $222,330 +4.2% |
| 2015 | $4,451 | $213,360 +4.5% |
| 2014 | $4,451 | $204,170 +8.9% |
| 2013 | -- | $187,460 -0.5% |
| 2012 | -- | $188,330 +4.4% |
| 2011 | -- | $180,370 +3.1% |
| 2010 | -- | $174,900 -1.7% |
| 2009 | -- | $177,840 |
| 2008 | -- | -- |
Find assessor info on the county website
Monthly payment
Est. payment
Payment breakdown
Explore the cost of this home by adjusting the details. Changes won't be saved.Climate risks
Neighborhood: 78132
Nearby schools
Schools provided by the listing agent
- Elementary: Veramendi
- Middle: Oak Run
- High: New Braunfel
- District: New Braunfels
Source: LERA MLS. This data may not be complete. We recommend contacting the local school district to confirm school assignments for this home.
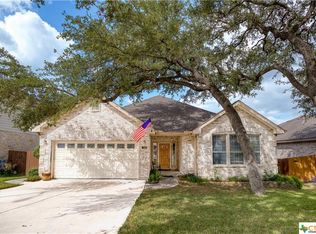
- $370,5004 bd2 ba2.2k sqft746 San Gabriel Loop, New Braunfels, TX 78132Off Market
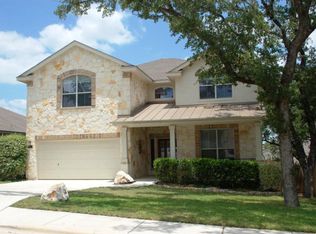
- $405,7004 bd4 ba3k sqft738 San Gabriel Loop, New Braunfels, TX 78132Off Market
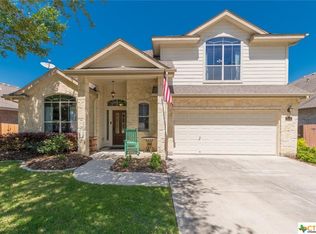
- $414,0004 bd4 ba3k sqft750 San Gabriel Loop, New Braunfels, TX 78132Off Market
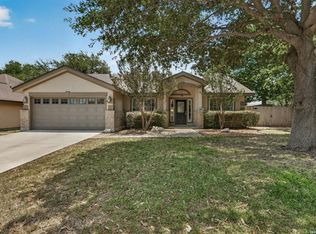
- $357,700-- bd2 ba2.4k sqft734 San Gabriel Loop, New Braunfels, TX 78132Off Market
Similar homes
- $330,0003 bd2 ba1.7k sqft788 San Luis, New Braunfels, TX 78132For Sale

 MLS ID #1971909, Ashlee Montgomery TREC #767989, Keller Williams Heritage. LERA MLS
 - $419,0003 bd2 ba1.9k sqft495 Wilderness Way, New Braunfels, TX 78132For Sale
 MLS ID #1998183, Deanna Kaplen TREC #533361, Keller Williams Heritage. LERA MLS
 - $355,0003 bd2 ba2k sqft1925 Eastern Finch, New Braunfels, TX 78130For Sale
 MLS ID #1956428, Pedro Nieto TREC #687535, Grand Slam Realty LLC. LERA MLS
 - $349,0004 bd3 ba2.7k sqft2836 Granite Cove, New Braunfels, TX 78130For Sale
 MLS ID #1921776, Bridgette Simon TREC #807543, Real Broker, LLC. LERA MLS
 - $335,5003 bd2 ba1.9k sqft2128 Stonehaven, New Braunfels, TX 78130For SaleMLS ID #1964052, Erika Chapa TREC #687417, Redfin Corporation. LERA MLS
- $338,9004 bd4 ba2.4k sqft1769 Upper Forty, New Braunfels, TX 78130For SaleMLS ID #1973199, Eric Mulero TREC #622467, Redfin Corporation. LERA MLS
- $315,0003 bd2 ba1.7k sqft1640 Sunstone Cir, New Braunfels, TX 78130For SaleMLS ID #1990617, Stephen Baldwin TREC #570496, BHHS Don Johnson Realtors - CL. LERA MLS
- $350,0004 bd3 ba2.5k sqft1344 LAUREN ST, New Braunfels, TX 78130For SaleMLS ID #2001155, Christopher Negron TREC #689187, Levi Rodgers Real Estate Group. LERA MLS
- $329,5003 bd2 ba1.4k sqft2267 GARDEN SUN PL, New Braunfels, TX 78130For SaleMLS ID #1971299, Emily Upshaw TREC #690216, Keller Williams Heritage. LERA MLS
- $420,0003 bd3 ba1.7k sqft1658 Ranch House, New Braunfels, TX 78132For SaleMLS ID #2006368, Marcus Lopez TREC #815455, Keller Williams Heritage. LERA MLS
- $354,9994 bd3 ba2k sqft20707 Cape Coral, San Antonio, TX 78259For SaleMLS ID #2012124, Rebecca Chan TREC #714790, Real Broker, LLC. LERA MLS
- $350,0004 bd2 ba1.7k sqft32116 Macey Oak, Bulverde, TX 78163For SaleMLS ID #2011667, Danuta Gulick TREC #734632, Century 21 Middleton. LERA MLS
- $320,0004 bd2 ba2k sqft5336 Storm King, Schertz, TX 78108For SaleMLS ID #1990682, Fabiola Vega TREC #830282, Redbird Realty LLC. LERA MLS
- $379,9004 bd2 ba2.1k sqft5003 VILLAGE PARK, Marion, TX 78124For SaleMLS ID #1996468, Angela Sky TREC #721225, Global Realty Group. LERA MLS
- $305,0003 bd2 ba1.7k sqft731 Red Barn, New Braunfels, TX 78130For SaleMLS ID #1995583, Thomas Thompson TREC #846602, Texas Edge Realty. LERA MLS
- $320,0003 bd2 ba1.9k sqft256 GARDNER CV, Cibolo, TX 78108For SaleMLS ID #2004322, Beth Ann Falcon TREC #642037, Keller Williams Legacy. LERA MLS
- $325,0003 bd3 ba2.3k sqft8003 SARATOGA KNL, Selma, TX 78154For SaleMLS ID #2008320, Glenda Cook TREC #708824, eXp Realty. LERA MLS
- $335,0003 bd2 ba1.7k sqft3107 ARTS CIR, San Antonio, TX 78247For SaleMLS ID #2005905, Deatrice Driffill TREC #509048, Coldwell Banker D'Ann Harper, REALTOR. LERA MLS
- $280,0003 bd3 ba2.4k sqft620 NORTHLAKE DR, New Braunfels, TX 78130For SaleMLS ID #2002149, Jennifer Taylor TREC #630809, LPT Realty, LLC. LERA MLS
- $464,9003 bd2 ba2.1k sqft544 JO LYNN LN, New Braunfels, TX 78130For SaleMLS ID #1962830, Bradley Burnes TREC #682586, Real Broker, LLC. LERA MLS
