There's something special about a home that's been truly cared for and from the moment you arrive at 742 Scovell Drive, you'll feel it. Located just outside the Village of Lewiston, this charming 3-bedroom, 1.5-bath ranch offers the comfort of single-level living in a location that's close to everything while still feeling wonderfully peaceful.
Step inside and imagine the possibilities. Step inside to a warm and welcoming atmosphere where everyday moments become lasting memories. The home's timeless character reflects years of thoughtful care, offering a solid foundation for you to enjoy from day one while adding your own style over time. Whether you envision cozy movie nights, holiday gatherings with family, or quiet mornings with a cup of coffee, this home is ready to become the backdrop for your next chapter.
Outside, you'll appreciate the space to relax, garden, or simply unwind after a day exploring all that Lewiston has to offer. Just minutes away, you'll find charming boutiques, locally owned restaurants, vibrant festivals, beautiful parks, and the scenic Niagara River.
742 Scovell Drive has been lovingly maintained and is ready to welcome its next owners to create memories of their own in home, backyard, and community.
Pending
$315,000
742 Scovell Dr, Lewiston, NY 14092
3beds
1,268sqft
Single Family Residence
Built in 1967
0.47 Acres Lot
$-- Zestimate®
$248/sqft
$-- HOA
What's special
Comfort of single-level livingTimeless characterSolid foundationWarm and welcoming atmosphere
- 20 days |
- 2,111 |
- 70 |
Zillow last checked:
Listing updated:
Listed by:
Howard Hanna WNY Inc. 716-754-8995,
Ryan K McNab 716-259-1818
Source: NYSAMLSs,MLS#: B1694940 Originating MLS: Buffalo
Originating MLS: BuffaloFacts & features
Interior
Bedrooms & bathrooms
- Bedrooms: 3
- Bathrooms: 2
- Full bathrooms: 1
- 1/2 bathrooms: 1
- Main level bathrooms: 2
- Main level bedrooms: 3
Heating
- Gas, Forced Air
Cooling
- Central Air
Appliances
- Included: Dishwasher, Electric Oven, Electric Range, Gas Water Heater, Refrigerator
Features
- Eat-in Kitchen, Living/Dining Room, Sliding Glass Door(s), Window Treatments, Bedroom on Main Level, Main Level Primary
- Flooring: Carpet, Hardwood, Tile, Varies, Vinyl
- Doors: Sliding Doors
- Windows: Drapes
- Basement: Full
- Number of fireplaces: 1
Interior area
- Total structure area: 1,268
- Total interior livable area: 1,268 sqft
Video & virtual tour
Property
Parking
- Total spaces: 2
- Parking features: Attached, Garage
- Attached garage spaces: 2
Features
- Levels: One
- Stories: 1
- Exterior features: Blacktop Driveway
Lot
- Size: 0.47 Acres
- Dimensions: 100 x 211
- Features: Irregular Lot
Details
- Parcel number: 2924891010120001007000
- Special conditions: Standard
Construction
Type & style
- Home type: SingleFamily
- Architectural style: Ranch
- Property subtype: Single Family Residence
Materials
- Vinyl Siding
- Foundation: Poured
Condition
- Resale
- Year built: 1967
Utilities & green energy
- Sewer: Connected
- Water: Connected, Public
- Utilities for property: Electricity Connected, Sewer Connected, Water Connected
Community & HOA
Community
- Features: Trails/Paths
- Subdivision: Ridge View Village Pt 11
Location
- Region: Lewiston
Financial & listing details
- Price per square foot: $248/sqft
- Tax assessed value: $369,000
- Annual tax amount: $4,021
- Date on market: 7/1/2026
- Cumulative days on market: 20 days
- Listing terms: Cash,Conventional,FHA,VA Loan
Estimated market value
Not available
Estimated sales range
Not available
Not available
Price history
| Date | Event | Price |
|---|---|---|
| 7/17/2026 | Pending sale | $315,000$248/sqft |
Source:  NYSAMLSs #B1694940 Report a problem NYSAMLSs #B1694940 Report a problem | ||
| 7/1/2026 | Listed for sale | $315,000$248/sqft |
Source: NYSAMLSs #B1694940 Report a problem | ||
Public tax history
| Year | Property taxes | Tax assessment |
|---|---|---|
| 2025 | -- | $103,500 |
| 2024 | -- | $103,500 |
| 2023 | -- | $103,500 |
| 2022 | -- | $103,500 |
| 2021 | -- | $103,500 |
| 2020 | -- | $103,500 |
| 2019 | -- | $103,500 |
| 2018 | -- | $103,500 |
| 2017 | $2,245 | $103,500 |
| 2016 | -- | $103,500 |
| 2015 | -- | $103,500 |
| 2014 | -- | $103,500 |
| 2013 | -- | $103,500 |
| 2012 | -- | $103,500 |
| 2011 | -- | $103,500 |
| 2010 | -- | $103,500 |
| 2009 | -- | $103,500 |
| 2008 | -- | $103,500 |
| 2007 | -- | $103,500 |
| 2006 | -- | $103,500 |
| 2005 | -- | $103,500 |
| 2004 | -- | $103,500 +3.7% |
| 2003 | -- | $99,800 |
| 2002 | -- | $99,800 |
| 2001 | -- | $99,800 |
| 2000 | -- | $99,800 |
Find assessor info on the county website
Monthly payment
Climate risks
Neighborhood: 14092
Nearby schools
GreatSchools rating
- 7/10Intermediate Education CenterGrades: 3-5Distance: 6.2 mi
- 3/10Lewiston Porter Middle SchoolGrades: 6-8Distance: 6.2 mi
- 9/10Lewiston Porter Senior High SchoolGrades: 9-12Distance: 6.2 mi
Schools provided by the listing agent
- District: Lewiston-Porter
Source: NYSAMLSs. This data may not be complete. We recommend contacting the local school district to confirm school assignments for this home.
- $356,8003 bd2 ba1.8k sqft738 Scovell Dr, Lewiston, NY 14092Off Market
- $368,7003 bd2 ba1.6k sqft741 Scovell Dr, Lewiston, NY 14092Off Market
- $326,0003 bd1 ba1.7k sqft745 Scovell Dr, Lewiston, NY 14092Off Market
- $387,3004 bd1 ba1.9k sqft737 Scovell Dr, Lewiston, NY 14092Off Market
- $351,4003 bd1 ba1.6k sqft749 Scovell Dr, Lewiston, NY 14092Off Market
- $323,1004 bd2 ba1.4k sqft730 Scovell Dr, Lewiston, NY 14092Off Market
- $434,6004 bd2 ba2.3k sqft733 Scovell Dr, Lewiston, NY 14092Off Market
- $395,9003 bd2 ba1.8k sqft743 Legacy Dr #209, Lewiston, NY 14092Sold
A local agent can set up tours, give advice and negotiate with sellers.
Similar homes
- $249,9002 bd1 ba1.4k sqft738 Upper Mountain Rd, Lewiston, NY 14092For Sale
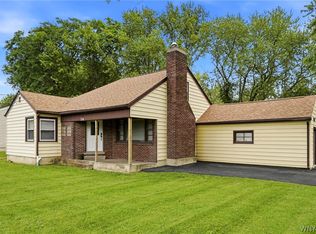
 MLS ID #B1696802, Shane M McKnight, Listing by: Howard Hanna WNY Inc.. NYSAMLSs
 - $319,9002 bd3 ba1.5k sqft150 S 7th St, Lewiston, NY 14092For Sale
 MLS ID #B1696950, Rachel M Adams, Listing by: Century 21 North East. NYSAMLSs
 - $319,9002 bd3 ba1.4k sqft819 Carriage Ln, Lewiston, NY 14092For Sale
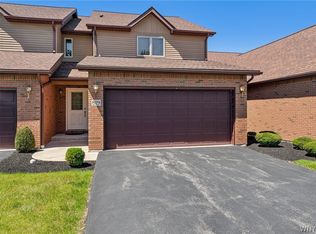 MLS ID #B1693475, Ryan K McNab, Listing by: Howard Hanna WNY Inc.. NYSAMLSs
 - $299,9003 bd2 ba1.8k sqft6888 Joanne Cir N, Niagara Falls, NY 14304For Sale
 MLS ID #B1682081, Jill Welfare, Listing by: Prestige Family Realty. NYSAMLSs
 - $329,9003 bd2 ba1.3k sqft1340 Cain Rd, Youngstown, NY 14174For SaleMLS ID #B1688522, Jennifer M Ranaletti, Listing by: HUNT Real Estate Corporation. NYSAMLSs
- $315,0004 bd2 ba1.5k sqft275 Pryor Ave, Tonawanda, NY 14150For SaleMLS ID #B1700427, Brandon Kmiotek, Listing by: HUNT Real Estate Corporation. NYSAMLSs
- $285,0003 bd2 ba1.5k sqft4429 Lake Ave, Lockport, NY 14094For SaleMLS ID #B1697185, Deborah A Carpenter, Listing by: Berkshire Hathaway Homeservices Zambito Realtors. NYSAMLSs
- $299,9003 bd2 ba1.1k sqft303 Woodgate Rd, Tonawanda, NY 14150For SaleMLS ID #B1699718, Aimee B Cooper, Listing by: Own NY Real Estate LLC. NYSAMLSs
- $249,9003 bd2 ba1.1k sqft9605 Greenwald Ave, Niagara Falls, NY 14304For SaleMLS ID #B1700171, Ranaiah Sunstar, Listing by: Red Door Real Estate WNY LLC. NYSAMLSs
- $199,9002 bd2 ba1k sqft5249 Paddock Ln, Lewiston, NY 14092For SaleMLS ID #B1687750, Dave J Measer, Listing by: REMAX North. NYSAMLSs
- $249,9003 bd1 ba1.2k sqft6888 Sy Rd, Niagara Falls, NY 14304For SaleMLS ID #B1694326, Jenny Pfeiffer, Listing by: Howard Hanna WNY Inc.. NYSAMLSs
- $269,9003 bd2 ba1.4k sqft1834 Parker Blvd, Tonawanda, NY 14150For SaleMLS ID #B1695521, Samantha E Muscato, Listing by: Iconic Real Estate. NYSAMLSs
- $299,0003 bd2 ba1.3k sqft120 Sherwin Dr, Tonawanda, NY 14150For SaleMLS ID #B1696181, Enas L Latif, Listing by: HUNT Real Estate Corporation. NYSAMLSs
- $210,7073 bd1 ba1.3k sqft707 81st St, Niagara Falls, NY 14304For SaleMLS ID #B1699798, Allyson Matlock, Listing by: Keller Williams Realty WNY. NYSAMLSs
- $294,9003 bd1 ba1.3k sqft24 Delwood Rd, Buffalo, NY 14217For SaleMLS ID #B1699251, Jennifer Marrano, Listing by: Realty WG. NYSAMLSs
- $299,9003 bd2 ba1.3k sqft224 Paramount Pkwy, Buffalo, NY 14223For SaleMLS ID #B1696579, Dana Hofert, Listing by: 716 Realty Group WNY LLC. NYSAMLSs
- $349,9003 bd2 ba1.8k sqft1794 Sweeney St, North Tonawanda, NY 14120For SaleMLS ID #B1695758, Damian O'Meally, Listing by: Keller Williams Realty WNY. NYSAMLSs
- $214,9003 bd1 ba900 sqft4784 Chester Ave, Niagara Falls, NY 14305For SaleMLS ID #B1682799, Shannon Hopkins, Listing by: HUNT Real Estate Corporation. NYSAMLSs
- $309,9004 bd3 ba1.5k sqft183 Rosedale Blvd, Amherst, NY 14226For SaleMLS ID #B1690205, Md Nazmul Hussain, Listing by: HUNT Real Estate Corporation. NYSAMLSs
- $299,0003 bd2 ba1.2k sqft128 Wrexham Ct S, Tonawanda, NY 14150For SaleMLS ID #B1696336, Chelsea Root, Listing by: Howard Hanna WNY Inc.. NYSAMLSs
