"Modern Serenity" is surrounded by the wealth of nature, as well as a rich variety of amenities and pleasures, this cabin is ideal for the most discerning of owners or travelers who value quality. From the inviting covered front porch, enter to discover a timeless design that merges soft golden sunlight with rustic designer aesthetics to form a perfect blend of modern architecture and natural warmth. Soaring cathedral ceilings, clerestory windows, shiplap walls, and wood elements bring this look together with excellent clarity and vision. The floor plan seamlessly flows into a dining/nook area with a dining table for eight that is perfectly perched to enjoy views into both the living and dining room. Your inner chef will love the premium stainless steel appliances and large center island. This marvelous floor plan features five opulent bedrooms as well as their coordinating ensuite bathrooms. Tucked to one side of the living area are three decadent master king bedrooms with spa-inspired ensuite bathrooms. Upstairs is the fourth master king bedroom as well as a large bunk room/game room with 10 twin beds. This stunning bunk room boats a design scheme that incorporates just the right amount of natural and modern textures to complement the rest of the cabin finished with shuffleboard, big screen smart TV, board games, plenty of seating, full private bathroom and so much more. Step out onto the rear deck and behold the plentiful amenities and features which await your every pleasure a vaulted lounge with a stately gas fireplace, summer kitchen with a grilling area, and covered hot tub. A dining area tucked behind the lounge with eight seats for you and your guests, with an overlook of the majestic glory of the woods, along with the soothing sounds of nature. After savoring these comforts, this alfresco space steps down to a fire pit ringed with plentiful seating made perfect for roasting up s'mores while you share in memories or even recant a campfire story or two.
For sale
$1,299,000
742 Scrub Oak Trl, Broken Bow, OK 74728
5beds
3,227sqft
Single Family Residence
Built in 2021
1.07 Acres Lot
$-- Zestimate®
$403/sqft
$-- HOA
What's special
Covered hot tubRear deckShiplap wallsInviting covered front porchEnsuite bathroomsFive opulent bedroomsPremium stainless steel appliances
- 10 days
- 240
- 16
Likely to sell faster than
Zillow last checked:
Listing updated:
Listed by:
Amber Coble 405-361-2856,
Real Broker LLC,
Mike Jones 405-451-1411,
Real Broker LLC
Source: MLSOK/OKCMAR as distributed by MLS GRID,MLS#: 1255824
Facts & features
Interior
Bedrooms & bathrooms
- Bedrooms: 5
- Bathrooms: 6
- Full bathrooms: 5
- 1/2 bathrooms: 1
Heating
- Central
Cooling
- Has cooling: Yes
Appliances
- Included: Dishwasher, Dryer, Microwave, Refrigerator, Washer
Features
- Number of fireplaces: 1
- Fireplace features: Electric
Interior area
- Total structure area: 3,227
- Total interior livable area: 3,227 sqft
Property
Features
- Levels: Multi/Split
- Exterior features: Fire Pit, Outdoor Kitchen
- Has spa: Yes
- Spa features: Spa/Hot Tub
Lot
- Size: 1.07 Acres
- Features: Interior Lot
Details
- Parcel number: 742NONEScrubOak74728
- Special conditions: None
Construction
Type & style
- Home type: SingleFamily
- Architectural style: Craftsman,Modern
- Property subtype: Single Family Residence
Materials
- Frame, Log
- Foundation: Slab
- Roof: Composition
Condition
- Year built: 2021
Utilities & green energy
- Utilities for property: Aerobic System
Community & HOA
Location
- Region: Broken Bow
Financial & listing details
- Price per square foot: $403/sqft
- Annual tax amount: $12,952
- Date on market: 10/27/2026
- Listing terms: Cash,Conventional,Sell FHA or VA
Estimated market value
Not available
Estimated sales range
Not available
Not available
Price history
| Date | Event | Price |
|---|---|---|
| 10/27/2026 | Listed for sale | $1,299,000-7.2%$403/sqft |
Source:  MLSOK/OKCMAR as distributed by MLS GRID #1255824 Report a problem | ||
| 5/1/2026 | Listing removed | $1,399,900$434/sqft |
Source: MLSOK/OKCMAR as distributed by MLS GRID #1209483 Report a problem | ||
| 1/13/2026 | Listed for sale | $1,399,900-11.1%$434/sqft |
Source: MLSOK/OKCMAR as distributed by MLS GRID #1209483 Report a problem | ||
| 5/1/2025 | Listing removed | $1,575,000$488/sqft |
Source: MLSOK/OKCMAR as distributed by MLS GRID #1115746 Report a problem | ||
| 9/2/2024 | Listed for sale | $1,575,000$488/sqft |
Source: MLSOK/OKCMAR as distributed by MLS GRID #1115746 Report a problem | ||
| 6/13/2024 | Listing removed | $1,575,000$488/sqft |
Source: MLSOK/OKCMAR as distributed by MLS GRID #1115746 Report a problem | ||
| 5/25/2024 | Listed for sale | $1,575,000+7.1%$488/sqft |
Source: MLSOK/OKCMAR as distributed by MLS GRID #1115746 Report a problem | ||
| 6/7/2022 | Sold | $1,470,000+1.4%$456/sqft |
Source: MLSOK/OKCMAR as distributed by MLS GRID #1003935 Report a problem | ||
| 4/14/2022 | Pending sale | $1,450,000$449/sqft |
Source: MLSOK/OKCMAR as distributed by MLS GRID #1003935 Report a problem | ||
| 4/13/2022 | Listed for sale | $1,450,000+19.7%$449/sqft |
Source: MLSOK/OKCMAR as distributed by MLS GRID #1003935 Report a problem | ||
| 1/10/2022 | Sold | $1,211,000+40.8%$375/sqft |
Source: MLSOK/OKCMAR as distributed by MLS GRID #990146 Report a problem | ||
| 12/8/2021 | Sold | $860,000$267/sqft |
Source: MLSOK/OKCMAR as distributed by MLS GRID #969751 Report a problem | ||
| 8/4/2021 | Pending sale | $860,000$267/sqft |
Source: MLSOK/OKCMAR as distributed by MLS GRID #969751 Report a problem | ||
| 8/4/2021 | Listed for sale | $860,000$267/sqft |
Source: MLSOK/OKCMAR as distributed by MLS GRID #969751 Report a problem | ||
Public tax history
Tax history is unavailable.
Monthly payment
Est. payment
Payment breakdown
Explore the cost of this home by adjusting the details. Changes won't be saved.Climate risks
Neighborhood: Hochatown
Nearby schools
Schools provided by the listing agent
- Elementary: Bennett ES,Dierks ES
- Middle: Rector Johnson MS
- High: Broken Bow HS
Source: MLSOK/OKCMAR as distributed by MLS GRID. This data may not be complete. We recommend contacting the local school district to confirm school assignments for this home.


Similar homes
- $1,349,0005 bd6 ba4k sqft294 Iti Hina Trl, Broken Bow, OK 74728For Sale
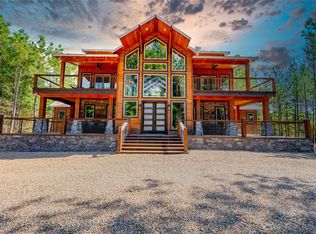 MLS ID #1239611, Debra Elliott, ABW Edmond Inc (BO). MLSOK/OKCMAR as distributed by MLS GRID
- $999,0004 bd5 ba3.4k sqft76 Mountain Loop, Broken Bow, OK 74728For Sale
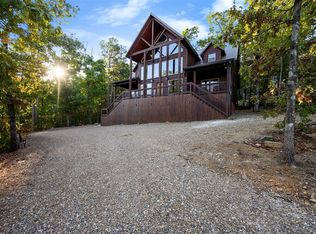 MLS ID #1253694, Kelli Haus, eXp Realty, LLC. MLSOK/OKCMAR as distributed by MLS GRID
- $1,389,0004 bd5 ba4.5k sqft251 Lost Plum Trl, Broken Bow, OK 74728For Sale
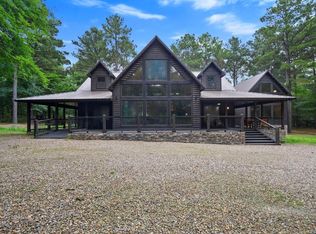 MLS ID #1235469, Paula Beauchamp, Salt Real Estate Broken Bow. MLSOK/OKCMAR as distributed by MLS GRID
- $1,299,0004 bd6 ba3.8k sqft1793 Pine Hills Rd, Broken Bow, OK 74728For Sale
 MLS ID #1222104, Heather Hill, WP & Company. MLSOK/OKCMAR as distributed by MLS GRID
