Welcome home to 742 Settlers Walk. Don't miss out on this opportunity to grab this absolutely Beautiful home in Hession Fields! New Carpet upstairs and new LVP throughout the Main floor as well as fresh paint provide just the right level of update. Spacious Kitchen with island, Breakfast room and a formal Dining Room, in-home office, laundry room mud room with a bonus walk-in shower, and 3 1/2 car garage! Third Bay and shop is walled off and has double doors for all your automotive or creative interests. Upstairs you'll find four bedrooms, two full bathrooms, the Owner's Suite including a sitting nook, and a loft space! In the Basement Level you will find a large space for multiple gaming tables, as well as room to relax and watch TV! To top it off, step out back onto your patio and enjoy morning coffee or watch the sunset in the evening.
Sold
$450,000
742 Settlers Walk, Brownsburg, IN 46112
4beds
4,048sqft
Residential, Single Family Residence
Built in 2006
0.35 Acres Lot
$478,400 Zestimate®
$111/sqft
$2,841 Estimated rent
Home value
$478,400
$454,000 - $502,000
$2,841/mo
Zestimate® history
Owner options
List your home for rent
$2,841/mo
Rent Zestimate®
Find your next renter with Zillow Rental Manager. Plus, with online applications, you can quickly screen prospective tenants – for free.
$2,841/mo
Rent Zestimate®
Refinance and save
$2,889/mo
Est. payment
Refinancing to a lower rate could help reduce your monthly payments and save thousands over the life of the loan.
$2,889/mo
Est. payment
Explore your selling options
Work with a Zillow partner agent
Leverage their expertise and Zillow's premium Showcase listings to get your home seen by more buyers.
Get startedList with your own agent
Get your home in front of millions of buyers by listing it on Zillow.
Learn how to do itSell it yourself
Take full control of how buyers see your home on Zillow by listing For Sale by Owner (FSBO).
List your homeWhat's special
New lvp throughoutNew carpet upstairsFormal dining roomLarge spaceSpacious kitchenBreakfast roomMultiple gaming tables
Zillow last checked:
Listing updated:
Listed by:
Catherine Henney 317-442-4725,
Keller Williams Indpls Metro N
Bought with:
Juan Mota
Carpenter, REALTORS®
Source: MIBOR as distributed by MLS GRID,MLS#: 21956742
Facts & features
Interior
Bedrooms & bathrooms
- Bedrooms: 4
- Bathrooms: 3
- Full bathrooms: 2
- 1/2 bathrooms: 1
- Main level bathrooms: 1
Primary bedroom
- Features: Carpet
- Level: Upper
- Area: 234 Square Feet
- Dimensions: 18 X 13
Bedroom 2
- Features: Carpet
- Level: Upper
- Area: 140 Square Feet
- Dimensions: 14 X 10
Bedroom 3
- Features: Carpet
- Level: Upper
- Area: 120 Square Feet
- Dimensions: 10 X 12
Bedroom 4
- Features: Carpet
- Level: Upper
- Area: 140 Square Feet
- Dimensions: 10 X 14
Breakfast room
- Features: Vinyl Plank
- Level: Main
- Area: 104 Square Feet
- Dimensions: 13 X 08
Dining room
- Features: Vinyl Plank
- Level: Main
- Area: 130 Square Feet
- Dimensions: 13 X 10
Family room
- Features: Vinyl Plank
- Level: Main
- Area: 380 Square Feet
- Dimensions: 20 X 19
Kitchen
- Features: Vinyl Plank
- Level: Main
- Area: 130 Square Feet
- Dimensions: 13 X 10
Office
- Features: Vinyl Plank
- Level: Main
- Area: 150 Square Feet
- Dimensions: 10 X 15
Play room
- Features: Carpet
- Level: Basement
- Area: 375 Square Feet
- Dimensions: 15 X 25
Heating
- Electric, Forced Air
Cooling
- Has cooling: Yes
Appliances
- Included: Dishwasher, Dryer, Disposal, Electric Oven, Refrigerator
- Laundry: Laundry Room
Features
- Kitchen Island, Entrance Foyer, Ceiling Fan(s), Eat-in Kitchen, Walk-In Closet(s)
- Windows: Window Bay Bow, Windows Vinyl, Wood Work Painted, WoodWorkStain/Painted
- Basement: Ceiling - 9+ feet
- Number of fireplaces: 1
- Fireplace features: Electric, Living Room
Interior area
- Total structure area: 4,048
- Total interior livable area: 4,048 sqft
- Finished area below ground: 1,094
Property
Parking
- Total spaces: 3
- Parking features: Attached
- Attached garage spaces: 3
- Details: Garage Parking Other(Finished Garage, Garage Door Opener)
Features
- Levels: Two
- Stories: 2
- Patio & porch: Covered, Patio
Lot
- Size: 0.35 Acres
- Features: Curbs, Sidewalks, Trees-Small (Under 20 Ft)
Details
- Parcel number: 320701485016000016
- Horse amenities: None
Construction
Type & style
- Home type: SingleFamily
- Architectural style: Traditional
- Property subtype: Residential, Single Family Residence
Materials
- Brick, Vinyl Siding
- Foundation: Concrete Perimeter
Condition
- Updated/Remodeled
- New construction: No
- Year built: 2006
Utilities & green energy
- Electric: 200+ Amp Service
- Water: Municipal/City
- Utilities for property: Electricity Connected, Sewer Connected, Water Connected
Community & HOA
Community
- Subdivision: Hession Fields
HOA
- Has HOA: Yes
- Services included: Entrance Common, Maintenance, ParkPlayground, Snow Removal, Trash
- HOA fee: $120 quarterly
- HOA phone: 317-570-4358
Location
- Region: Brownsburg
Financial & listing details
- Price per square foot: $111/sqft
- Tax assessed value: $418,300
- Annual tax amount: $3,780
- Date on market: 12/15/2023
- Cumulative days on market: 2 days
- Electric utility on property: Yes
Price history
| Date | Event | Price |
|---|---|---|
| 1/23/2024 | Sold | $450,000$111/sqft |
Source:  MIBOR as distributed by MLS GRID #21956742 Report a problem MIBOR as distributed by MLS GRID #21956742 Report a problem | ||
| 12/18/2023 | Pending sale | $450,000$111/sqft |
Source: MIBOR as distributed by MLS GRID #21956742 Report a problem | ||
| 12/15/2023 | Listed for sale | $450,000$111/sqft |
Source: MIBOR as distributed by MLS GRID #21956742 Report a problem | ||
Public tax history
| Year | Property taxes | Tax assessment |
|---|---|---|
| 2025 | $4,149 +2.7% | $418,300 +0.8% |
| 2024 | $4,040 +6.9% | $414,900 +2.7% |
| 2023 | $3,780 +10.1% | $404,000 +6.9% |
| 2022 | $3,432 +13.7% | $378,000 +10.1% |
| 2021 | $3,019 +3.6% | $343,200 +13.7% |
| 2020 | $2,914 +1.3% | $301,900 +3.6% |
| 2019 | $2,876 +4.9% | $291,400 +1.3% |
| 2018 | $2,742 +3.2% | $287,600 +4.9% |
| 2017 | $2,656 +2.5% | $274,200 +3.2% |
| 2016 | $2,591 +2.6% | $265,600 +5.1% |
| 2014 | $2,526 +7.4% | $252,600 +7.4% |
| 2013 | $2,353 -7.3% | $235,300 -7.3% |
| 2011 | $2,539 -6% | $253,900 -6% |
| 2010 | $2,700 | $270,000 |
| 2009 | $2,700 -30% | $270,000 +2.1% |
| 2007 | $3,855 +245.6% | $264,520 +558% |
| 2006 | $1,115 | $40,200 +9950% |
| 2005 | -- | $400 |
Find assessor info on the county website
Neighborhood: 46112
Nearby homes
- $418,6004 bd2 ba2.2k sqft1455 Hession Dr, Brownsburg, IN 46112Off Market
- $378,4004 bd2 ba2.5k sqft732 Settlers Walk, Brownsburg, IN 46112Off Market
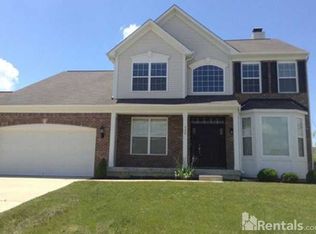
- $388,6004 bd2 ba2.5k sqft732 Settlers Walk #0, Brownsburg, IN 46112Off Market

- $388,6004 bd2 ba2.5k sqft732 Settlers Walk #00, Brownsburg, IN 46112Off Market
- $429,800-- bd3 ba2.6k sqft1451 Hession Dr, Brownsburg, IN 46112Off Market
- $434,5005 bd4 ba3.6k sqft721 Settlers Walk, Brownsburg, IN 46112Off Market
- $516,4005 bd5 ba3.2k sqft722 Settlers Walk, Brownsburg, IN 46112Off Market
- $470,4004 bd3 ba3.3k sqft718 Bristle Lake Dr, Brownsburg, IN 46112Off Market
Nearby schools
GreatSchools rating
- 8/10Brown Elementary SchoolGrades: K-5Distance: 1.6 mi
- 8/10Brownsburg West Middle SchoolGrades: 6-8Distance: 2.5 mi
- 10/10Brownsburg High SchoolGrades: 9-12Distance: 2 mi
Get a cash offer in 3 minutes
Find out how much your home could sell for in as little as 3 minutes with a no-obligation cash offer.
Estimated market value
$478,400
Get a cash offer in 3 minutes
Find out how much your home could sell for in as little as 3 minutes with a no-obligation cash offer.
Estimated market value
$478,400
- Indiana
- Hendricks County
- Brownsburg
- 46112
- 742 Settlers Walk
Nearby cities
Nearby zip codes
Other Brownsburg Topics
