Skip main navigation
Off market
  • Price Unknown

    742 Silvertip Dr, Big Bear City, CA 92314

    4beds
    3baths
    2,078sqft
    Single Family Residence
    Built in 2002
    7,200 Square Feet Lot
    $-- Zestimate®
    $--/sqft
    $2,381 Estimated rent

    Home value

    Not available

    Estimated sales range

    Not available

    $2,381/mo

    Zestimate® history
    Loading
    Loading...

    Owner options

    List your home for rent

    $2,381/mo

    Rent Zestimate®

    Find your next renter with Zillow Rental Manager. Plus, with online applications, you can quickly screen prospective tenants – for free.

    Learn more

    $2,381/mo

    Rent Zestimate®

    Refinance and save

    Refinancing to a lower rate could help reduce your monthly payments and save thousands over the life of the loan.

    See today's rates

    Explore your selling options

    Work with a Zillow partner agent

    Leverage their expertise and Zillow's premium Showcase listings to get your home seen by more buyers.

    Get started

    List with your own agent

    Get your home in front of millions of buyers by listing it on Zillow.

    Learn how to do it

    Sell it yourself

    Take full control of how buyers see your home on Zillow by listing For Sale by Owner (FSBO).

    List your home

    What's special

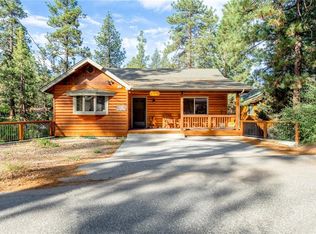
    Custom log-sided home in perfect turn-key condition! Quiet yet very convenient Moonridge location, just minutes from all that Big Bear has to offer. Spacious Great Room living area with vaulted T&G knotty Cedar ceilings, floor to ceiling rock fireplace, and access to the oversized rear deck. Rear deck has a well-treed setting and filtered views of the ski slopes and nearby golf course. Open kitchen with Alderwood cabinets & bar seating. 3 spacious bedrooms on the main level, including the master suite with walk-in closet, separate tub & shower, and dual sinks. 4th bedroom/game room + bathroom & storage is located on the lower level with separate entrance. Low maintenance trex style decking. Forced air heat + A/C. Alderwood cabinetry + doors. Level entry with tons of parking & room for boat as well. Huge storage area underneath the house, could be additional sq.ft. too. Large, well treed fenced lot with horseshoe pits and storage shed or kid's play house.

    This property is not currently displayed as for sale or rent on Zillow. This may be different from what's on other websites or public sources.

    Zillow last checked:

    Listing updated:

    Listed by:

    Tyler Wood,

    Re/Max Big Bear-Fox Farm

    Bought with:

    Tyler Wood, DRE #01260466

    Re/Max Big Bear-Fox Farm

    Source: Mountain Resort Communities AOR,MLS#: 3173122MLS LogoOriginating MLS: Big Bear Association of REALTORS

    Facts & features

    Interior

    Bedrooms & bathrooms
    • Bedrooms: 4
    • Bathrooms: 3
    Rooms
    • Room types: Game Room, Primary Bedroom
    Heating
    • Forced Air, Gas
    Cooling
    • Central Air, Ceiling Fan(s)
    Appliances
    • Included: Dryer, Dishwasher, Disposal, Gas Range, Microwave, Refrigerator, Washer
    • Laundry: Washer Hookup, Dryer Hookup
    Features
    • Breakfast Bar, Bedroom on Main Level, Living/Dining Room, Vaulted Ceiling(s)
    • Flooring: Laminate, Partially Carpeted
    • Windows: Blinds, Double Pane Windows
    • Number of fireplaces: 1
    • Fireplace features: One, Living Room, Log Lighter
    Interior area
    • Total structure area: 2,078
    • Total interior livable area: 2,078 sqft

    Property

    Parking
    • Parking features: Boat, No Garage, Off Street, Parking Pad
    • Has uncovered spaces: Yes
    Features
    • Levels: Two
    • Stories: 2
    • Patio & porch: Covered, Deck
    • Exterior features: Concrete Driveway, Deck, Fence, Gravel Driveway
    • Has view: Yes
    • View description: Golf Course, Mountain(s), Ski Area, Trees/Woods
    • Frontage length: 57,57
    Lot
    • Size: 7,200 Square Feet
    • Dimensions: 57 x 153 x 44 x 139
    • Features: Level
    • Topography: Level,Sloping
    Details
    • Additional structures: Storage
    • Parcel number: 2328552290000
    • Zoning description: Single Residential (RS-1)

    Construction

    Type & style
    • Home type: SingleFamily
    • Architectural style: Custom,Log Home
    • Property subtype: Single Family Residence
    Materials
    • Foundation: Perimeter Wall, Raised
    • Roof: Composition
    Condition
    • Resale
    • Year built: 2002

    Utilities & green energy

    • Sewer: Connected
    • Water: Public
    • Utilities for property: Electricity Connected, Natural Gas Connected, Cable Available, Phone Available

    Community & HOA

    Community
    • Security: Security System Leased
    Location
    • Region: Big Bear City

    Financial & listing details

    • Date on market: 6/9/2017
    • Cumulative days on market: 49 days
    • Listing agreement: Exclusive Right To Sell
    • Listing terms: Cash to New Loan
    • Electric utility on property: Yes
    • Road surface type: Paved

    Price history

    DateEventPrice
    7/28/2017Sold$465,000$224/sqft
    Source: Mountain Resort Communities AOR #3173122 Report a problem

    Public tax history

    Tax history is unavailable.

    Neighborhood: 92314

    Nearby schools

    GreatSchools rating