Skip main navigation
Accepting backupsErrorPrice cut: $26K (5/27)
$849,000
5beds
4,012sqft

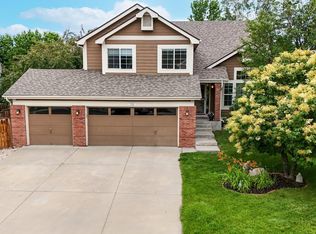
742 Stoddard Dr, Fort Collins, CO 80526

5beds
4,012sqft
Single family residence
Built in 1996
0.29 Acres
3 Attached garage spaces
$212 price/sqft
$100/mo HOA

What's special

Cozy stone fireplaceHuge fenced backyardCedar deckExpansive primary suiteVaulted ceilingsLarge loftCorian countertops

Spacious two-story living on a prime cul-de-sac lot! Set on over a quarter acre in the Coventry neighborhood, this home offers a rare combination of space, privacy, and a location that keeps everything within reach. Inside, the home features well-defined, sunlit areas that flow seamlessly throughout, creating a layout that feels ...

63 days
|
149
|
1
|

Likely to sell faster than

Source: IRES as distributed by MLS GRID,MLS#: 1059264MLS Logo

Travel times

Living Room

Kitchen

Family Room

Primary Bedroom

Zillow last checked:

Listing updated:

Listed by:

Rob Kittle 970-218-9200,

Kittle Real Estate,

Heide Kay Fralic 720-600-9938,

Kittle Real Estate

Source: IRES as distributed by MLS GRID,MLS#: 1059264MLS Logo

Facts & features

Interior

Bedrooms & bathrooms
  • Bedrooms: 5
  • Bathrooms: 3
  • Full bathrooms: 2
  • 3/4 bathrooms: 1
  • Main level bathrooms: 1
Rooms
  • Room types: Loft
Primary bedroom
  • Description: Carpet
  • Features: 5 Piece Primary Bath
  • Level: Upper
  • Area: 440 Square Feet
  • Dimensions: 22 x 20
Bedroom 2
  • Description: Carpet
  • Level: Upper
  • Area: 180 Square Feet
  • Dimensions: 12 x 15
Bedroom 3
  • Description: Carpet
  • Level: Upper
  • Area: 132 Square Feet
  • Dimensions: 11 x 12
Bedroom 4
  • Description: Carpet
  • Level: Upper
  • Area: 168 Square Feet
  • Dimensions: 14 x 12
Bedroom 5
  • Description: Carpet
  • Level: Main
  • Area: 130 Square Feet
  • Dimensions: 13 x 10
Dining room
  • Description: Hardwood
  • Level: Main
  • Area: 168 Square Feet
  • Dimensions: 12 x 14
Family room
  • Description: Hardwood
  • Level: Main
  • Area: 294 Square Feet
  • Dimensions: 14 x 21
Kitchen
  • Description: Hardwood
  • Level: Main
  • Area: 224 Square Feet
  • Dimensions: 14 x 16
Laundry
  • Description: Luxury Vinyl
  • Level: Basement
  • Area: 294 Square Feet
  • Dimensions: 14 x 21
Living room
  • Description: Hardwood
  • Level: Main
  • Area: 264 Square Feet
  • Dimensions: 22 x 12
Recreation room
  • Description: Carpet
  • Level: Basement
  • Area: 480 Square Feet
  • Dimensions: 32 x 15
Study
  • Description: Carpet
  • Level: Upper
  • Area: 216 Square Feet
  • Dimensions: 9 x 24
Heating
  • Forced Air
Cooling
  • Central Air, Ceiling Fan(s), Whole House Fan
Appliances
  • Included: Gas Range, Dishwasher, Refrigerator, Disposal
  • Laundry: Washer/Dryer Hookup
Features
  • Separate Dining Room, Cathedral Ceiling(s), Open Floorplan, Pantry, Walk-In Closet(s), Kitchen Island
  • Windows: Skylight(s), Window Coverings, Bay or Bow Window
  • Basement: Partially Finished,Built-In Radon
  • Has fireplace: Yes
  • Fireplace features: Gas, Family Room
Interior area
  • Total structure area: 2,866
  • Total interior livable area: 4,012 sqft
  • Finished area above ground: 2,866
Video & virtual tour

Property

Parking
  • Total spaces: 3
  • Parking features: Attached
  • Attached garage spaces: 3
  • Details: Attached
Accessibility
  • Accessibility features: Main Floor Bath, Accessible Bedroom
Features
  • Levels: Two
  • Stories: 2
  • Patio & porch: Deck
  • Exterior features: Sprinkler System
  • Fencing: Fenced,Wood
Lot
  • Size: 0.29 Acres
  • Features: Cul-De-Sac, City Limits
Details
  • Parcel number: R1438824
  • Zoning: RL
  • Special conditions: Private Owner

Construction

Type & style
  • Home type: SingleFamily
  • Architectural style: Contemporary
  • Property subtype: Single Family Residence
Materials
  • Frame, Brick
  • Roof: Composition
Condition
  • New construction: No
  • Year built: 1996

Utilities & green energy

  • Electric: City of FTC
  • Gas: Xcel Energy
  • Sewer: Public Sewer
  • Water: District
  • Utilities for property: Natural Gas Available, Electricity Available
Green energy
  • Energy efficient items: High Efficiency Furnace

Community & HOA

Community
  • Security: Security System, Fire Alarm
  • Subdivision: Coventry
HOA
  • Has HOA: Yes
  • Services included: Trash, Management
  • HOA fee: $1,200 annually
  • HOA name: Coventry HOA
  • HOA phone: 303-232-9200
Location
  • Region: Fort Collins

Financial & listing details

  • Price per square foot: $212/sqft
  • Tax assessed value: $791,600
  • Annual tax amount: $4,805
  • Date on market: 5/15/2026
  • Listing terms: Cash,Conventional,VA Loan
  • Exclusions: Personal Property
  • Electric utility on property: Yes
  • Road surface type: Asphalt

Price history

DateEventPrice
6/11/2026Pending sale$849,000$212/sqft
Source: REcolorado as distributed by MLS GRID #IR1059264 Report a problem
5/27/2026Price change$849,000-3%$212/sqft
Source: IRES as distributed by MLS GRID #1059264 Report a problem
5/15/2026Listed for sale$875,000+109.8%$218/sqft
Source: IRES as distributed by MLS GRID #1059264 Report a problem
12/29/2014Sold$417,000-1.9%$104/sqft
Source: IRES as distributed by MLS GRID #751309 Report a problem
11/21/2014Listed for sale$424,900$106/sqft
Source: Home Savings Realty #751309 Report a problem

Public tax history

YearProperty taxesTax assessment
2024$4,822 +26%$53,037 -1%
2023$3,828 -1.1%$53,552 +34.9%
2022$3,871 +5.3%$39,706 -2.8%
2021$3,677 -0.4%$40,848 +6.1%
2020$3,692 +7.1%$38,482 -0.7%
2019$3,449 $38,750 +4.6%
2018$3,449 $37,030
2017$3,449 +0.3%$37,030 +7.2%
2016$3,437 +7.4%$34,554 0%
2015$3,200 +15.1%$34,560 +15.8%
2014$2,781 $29,840
2013-- $29,840 +10.7%
2012-- $26,960
2011-- $26,960 -3%
2010-- $27,780
2009-- $27,780 +12%
2008-- $24,810
2007-- $24,810 -6%
2006-- $26,390
2005-- $26,390 +2.6%
2004-- $25,710 +13%
2002-- $22,760
2001-- $22,760

Find assessor info on the county website

Monthly payment

Est. payment
$4,765/mo
Principal & interest
$4297
Property taxes
$368
HOA Fees
$100
More affordability toolsChevron Right

Estimated market value

Not available

Estimated sales range

Not available

Not available

Climate risks

Explore flood, wildfire, and other predictive climate risk information for this property on First Street®️.

Neighborhood: 80526

Nearby schools

McGraw Elementary School
Grades PK-50.2 miles
9/10
GreatSchools® Rating
Test Score Rating
10/10
Student Progress Rating
9/10
Webber Middle School
Grades 6-80.9 miles
6/10
GreatSchools® Rating
Test Score Rating
8/10
Student Progress Rating
4/10
Rocky Mountain High School
Grades 9-121.8 miles
8/10
GreatSchools® Rating
College Readiness Rating
8/10
Student Progress Rating
8/10