This charming tri-level 3 bedroom home is nestled in a peaceful and well-established neighborhood. This delightful home offers improved flooring and HVAC, newer windows, roof and paint and new deck boards. An extensive garden, fire pit, out building, deck and wooded area compliment the home. Come check it out for yourself. You are minutes from Downtown Statesville that offers dining, shopping and more. Easy access to I-77 and I-40 for commuters and travelers.
Closed
Street View
$290,000
742 Stonecrest Dr, Statesville, NC 28625
3beds
1,821sqft
Single Family Residence
Built in 1990
0.5 Acres Lot
$287,400 Zestimate®
$159/sqft
$1,764 Estimated rent
Home value
$287,400
$264,000 - $313,000
$1,764/mo
Zestimate® history
Owner options
List your home for rent
$1,764/mo
Rent Zestimate®
Find your next renter with Zillow Rental Manager. Plus, with online applications, you can quickly screen prospective tenants – for free.
$1,764/mo
Rent Zestimate®
Refinance and save
$1,735/mo
Est. payment
Refinancing to a lower rate could help reduce your monthly payments and save thousands over the life of the loan.
$1,735/mo
Est. payment
Explore your selling options
Work with a Zillow partner agent
Leverage their expertise and Zillow's premium Showcase listings to get your home seen by more buyers.
Get startedList with your own agent
Get your home in front of millions of buyers by listing it on Zillow.
Learn how to do itSell it yourself
Take full control of how buyers see your home on Zillow by listing For Sale by Owner (FSBO).
List your homeWhat's special
New deck boardsWooded areaExtensive gardenPeaceful and well-established neighborhoodOut buildingNewer windowsImproved flooring
Zillow last checked:
Listing updated:
Listed by:
Amy Clovis amy@chtrealty.com,
EXP Realty LLC Mooresville,
Kelly Goddard,
EXP Realty LLC Mooresville
Bought with:
Cody Cobb
Jason Mitchell Real Estate
Source: Canopy MLS as distributed by MLS GRID,MLS#: 4275451
Facts & features
Interior
Bedrooms & bathrooms
- Bedrooms: 3
- Bathrooms: 2
- Full bathrooms: 1
- 1/2 bathrooms: 1
Primary bedroom
- Level: Upper
Bedroom s
- Level: Upper
Bedroom s
- Level: Upper
Bathroom full
- Level: Upper
Bathroom half
- Level: Upper
Breakfast
- Level: Main
Dining room
- Level: Main
Kitchen
- Level: Main
Laundry
- Level: Basement
Living room
- Level: Main
Recreation room
- Level: Basement
Heating
- Heat Pump
Cooling
- Ceiling Fan(s), Heat Pump
Appliances
- Included: Dishwasher, Electric Oven, Electric Range, Electric Water Heater, Exhaust Hood, Plumbed For Ice Maker, Refrigerator
- Laundry: Electric Dryer Hookup, In Basement, Laundry Room
Features
- Flooring: Laminate
- Basement: Partially Finished
Interior area
- Total structure area: 1,392
- Total interior livable area: 1,821 sqft
- Finished area above ground: 1,392
- Finished area below ground: 429
Property
Parking
- Parking features: Driveway
- Has uncovered spaces: Yes
Features
- Levels: Tri-Level
- Patio & porch: Deck
Lot
- Size: 0.5 Acres
Details
- Additional structures: Outbuilding
- Parcel number: 4754355226.000
- Zoning: R15
- Special conditions: Standard
Construction
Type & style
- Home type: SingleFamily
- Architectural style: Traditional
- Property subtype: Single Family Residence
Materials
- Brick Partial, Hardboard Siding
- Foundation: Crawl Space
Condition
- New construction: No
- Year built: 1990
Utilities & green energy
- Sewer: Septic Installed
- Water: City
Community & HOA
Community
- Subdivision: Hope Bros Properties
Location
- Region: Statesville
Financial & listing details
- Price per square foot: $159/sqft
- Tax assessed value: $183,520
- Annual tax amount: $1,928
- Date on market: 6/27/2025
- Cumulative days on market: 8 days
- Listing terms: Cash,Conventional,FHA,VA Loan
- Exclusions: Exterior hard wired cameras; bidet; elderberry bush in backyard; potatoes (harvest in July); 2 chicken coops; chicken run fencing; washer; dryer; covered carport; standing freezer, chest freezer and small refrigerator in basement.
- Road surface type: Concrete, Paved
Price history
| Date | Event | Price |
|---|---|---|
| 8/11/2025 | Sold | $290,000-3.3%$159/sqft |
Source:  Canopy MLS as distributed by MLS GRID #4275451 Report a problem Canopy MLS as distributed by MLS GRID #4275451 Report a problem | ||
| 7/5/2025 | Pending sale | $300,000$165/sqft |
Source: Canopy MLS as distributed by MLS GRID #4275451 Report a problem | ||
| 6/27/2025 | Listed for sale | $300,000+5.3%$165/sqft |
Source: Canopy MLS as distributed by MLS GRID #4275451 Report a problem | ||
| 8/15/2024 | Listing removed | $285,000$157/sqft |
Source: Canopy MLS as distributed by MLS GRID #4148514 Report a problem | ||
| 7/19/2024 | Price change | $285,000-1.7%$157/sqft |
Source: Canopy MLS as distributed by MLS GRID #4148514 Report a problem | ||
| 6/12/2024 | Listed for sale | $290,000+141.9%$159/sqft |
Source: Canopy MLS as distributed by MLS GRID #4148514 Report a problem | ||
| 4/9/2015 | Listing removed | $119,900$66/sqft |
Source: WEICHERT, REALTORS® - Rebhan & Associates #3061284 Report a problem | ||
| 4/2/2015 | Pending sale | $119,900+2.9%$66/sqft |
Source: WEICHERT, REALTORS® - Rebhan & Associates #3061284 Report a problem | ||
| 3/2/2015 | Sold | $116,500-2.8%$64/sqft |
Source: Agent Provided Report a problem | ||
| 2/4/2015 | Listed for sale | $119,900+16.4%$66/sqft |
Source: WEICHERT, REALTORS® - Rebhan & Associates #3061284 Report a problem | ||
| 8/20/2003 | Sold | $103,000$57/sqft |
Source: Public Record Report a problem | ||
Public tax history
| Year | Property taxes | Tax assessment |
|---|---|---|
| 2025 | $1,928 | $183,520 |
| 2024 | $1,928 | $183,520 |
| 2023 | $1,928 +30.4% | $183,520 +46.7% |
| 2022 | $1,478 -3.7% | $125,110 |
| 2021 | $1,534 | $125,110 |
| 2020 | $1,534 +7.2% | $125,110 +7.3% |
| 2019 | $1,430 +17% | $116,650 +11.9% |
| 2018 | $1,223 | $104,200 |
| 2017 | $1,223 +18.9% | $104,200 |
| 2016 | $1,029 | $104,200 |
| 2015 | $1,029 +0.5% | $104,200 -4.1% |
| 2014 | $1,024 | $108,600 +2.1% |
| 2013 | -- | $106,320 |
| 2012 | -- | $106,320 |
| 2011 | -- | $106,320 -4.1% |
| 2010 | -- | $110,910 |
| 2009 | -- | $110,910 +1.8% |
| 2008 | -- | $108,950 |
| 2007 | -- | $108,950 +10.1% |
| 2006 | -- | $98,960 |
| 2005 | -- | $98,960 |
| 2004 | -- | $98,960 |
| 2003 | -- | $98,960 +19.1% |
| 2002 | -- | $83,120 |
| 2001 | -- | $83,120 |
| 2000 | -- | $83,120 |
Find assessor info on the county website
Neighborhood: 28625
Nearby homes
- $244,3004 bd2 ba1k sqft2320 Beauty St, Statesville, NC 28625Off Market
- $258,9003 bd2 ba1.7k sqft748 Stonecrest Dr, Statesville, NC 28625Off Market
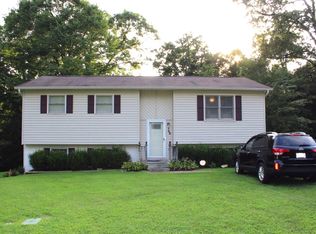
- $262,5003 bd2 ba1.1k sqft752 Stonecrest Dr, Statesville, NC 28625Off Market
- $247,8003 bd2 ba1.2k sqft745 Stonecrest Dr, Statesville, NC 28625Off Market

- $40,0006.21 Acres2316 Beauty St, Statesville, NC 28625Sold
- $234,6003 bd2 ba1.2k sqft2316 Beauty St, Statesville, NC 28625Off Market
- $235,1003 bd1 ba1k sqft741 Stonecrest Dr, Statesville, NC 28625Off Market
- $235,8003 bd1 ba1.4k sqft744 Stoney Ln, Statesville, NC 28625Off Market
Nearby schools
GreatSchools rating
- 2/10East Iredell Elementary SchoolGrades: PK-5Distance: 1.4 mi
- 1/10East Middle SchoolGrades: 6-8Distance: 4.7 mi
- 2/10Statesville High SchoolGrades: 9-12Distance: 2.9 mi
Schools provided by the listing agent
- Elementary: East Iredell
- Middle: East Iredell
- High: Statesville
Source: Canopy MLS as distributed by MLS GRID. This data may not be complete. We recommend contacting the local school district to confirm school assignments for this home.
Get a cash offer in 3 minutes
Find out how much your home could sell for in as little as 3 minutes with a no-obligation cash offer.
Estimated market value
$287,400
Get a cash offer in 3 minutes
Find out how much your home could sell for in as little as 3 minutes with a no-obligation cash offer.
Estimated market value
$287,400
- North Carolina
- Iredell County
- Statesville
- 28625
- 742 Stonecrest Dr
Nearby cities
Nearby neighborhoods
Nearby zip codes
Other Statesville Topics
